Sign In or Create a Free Account to see full details of this property
Key Facts
Key facts for 712 Annland Street
Property Type
House, Bungalow
Parking
None 3 garage, 3 parking
MLS #
E13864026
Size
700-1100 sqft
Basement
Crawl Space
Listed on
2026-10-05
Lot size
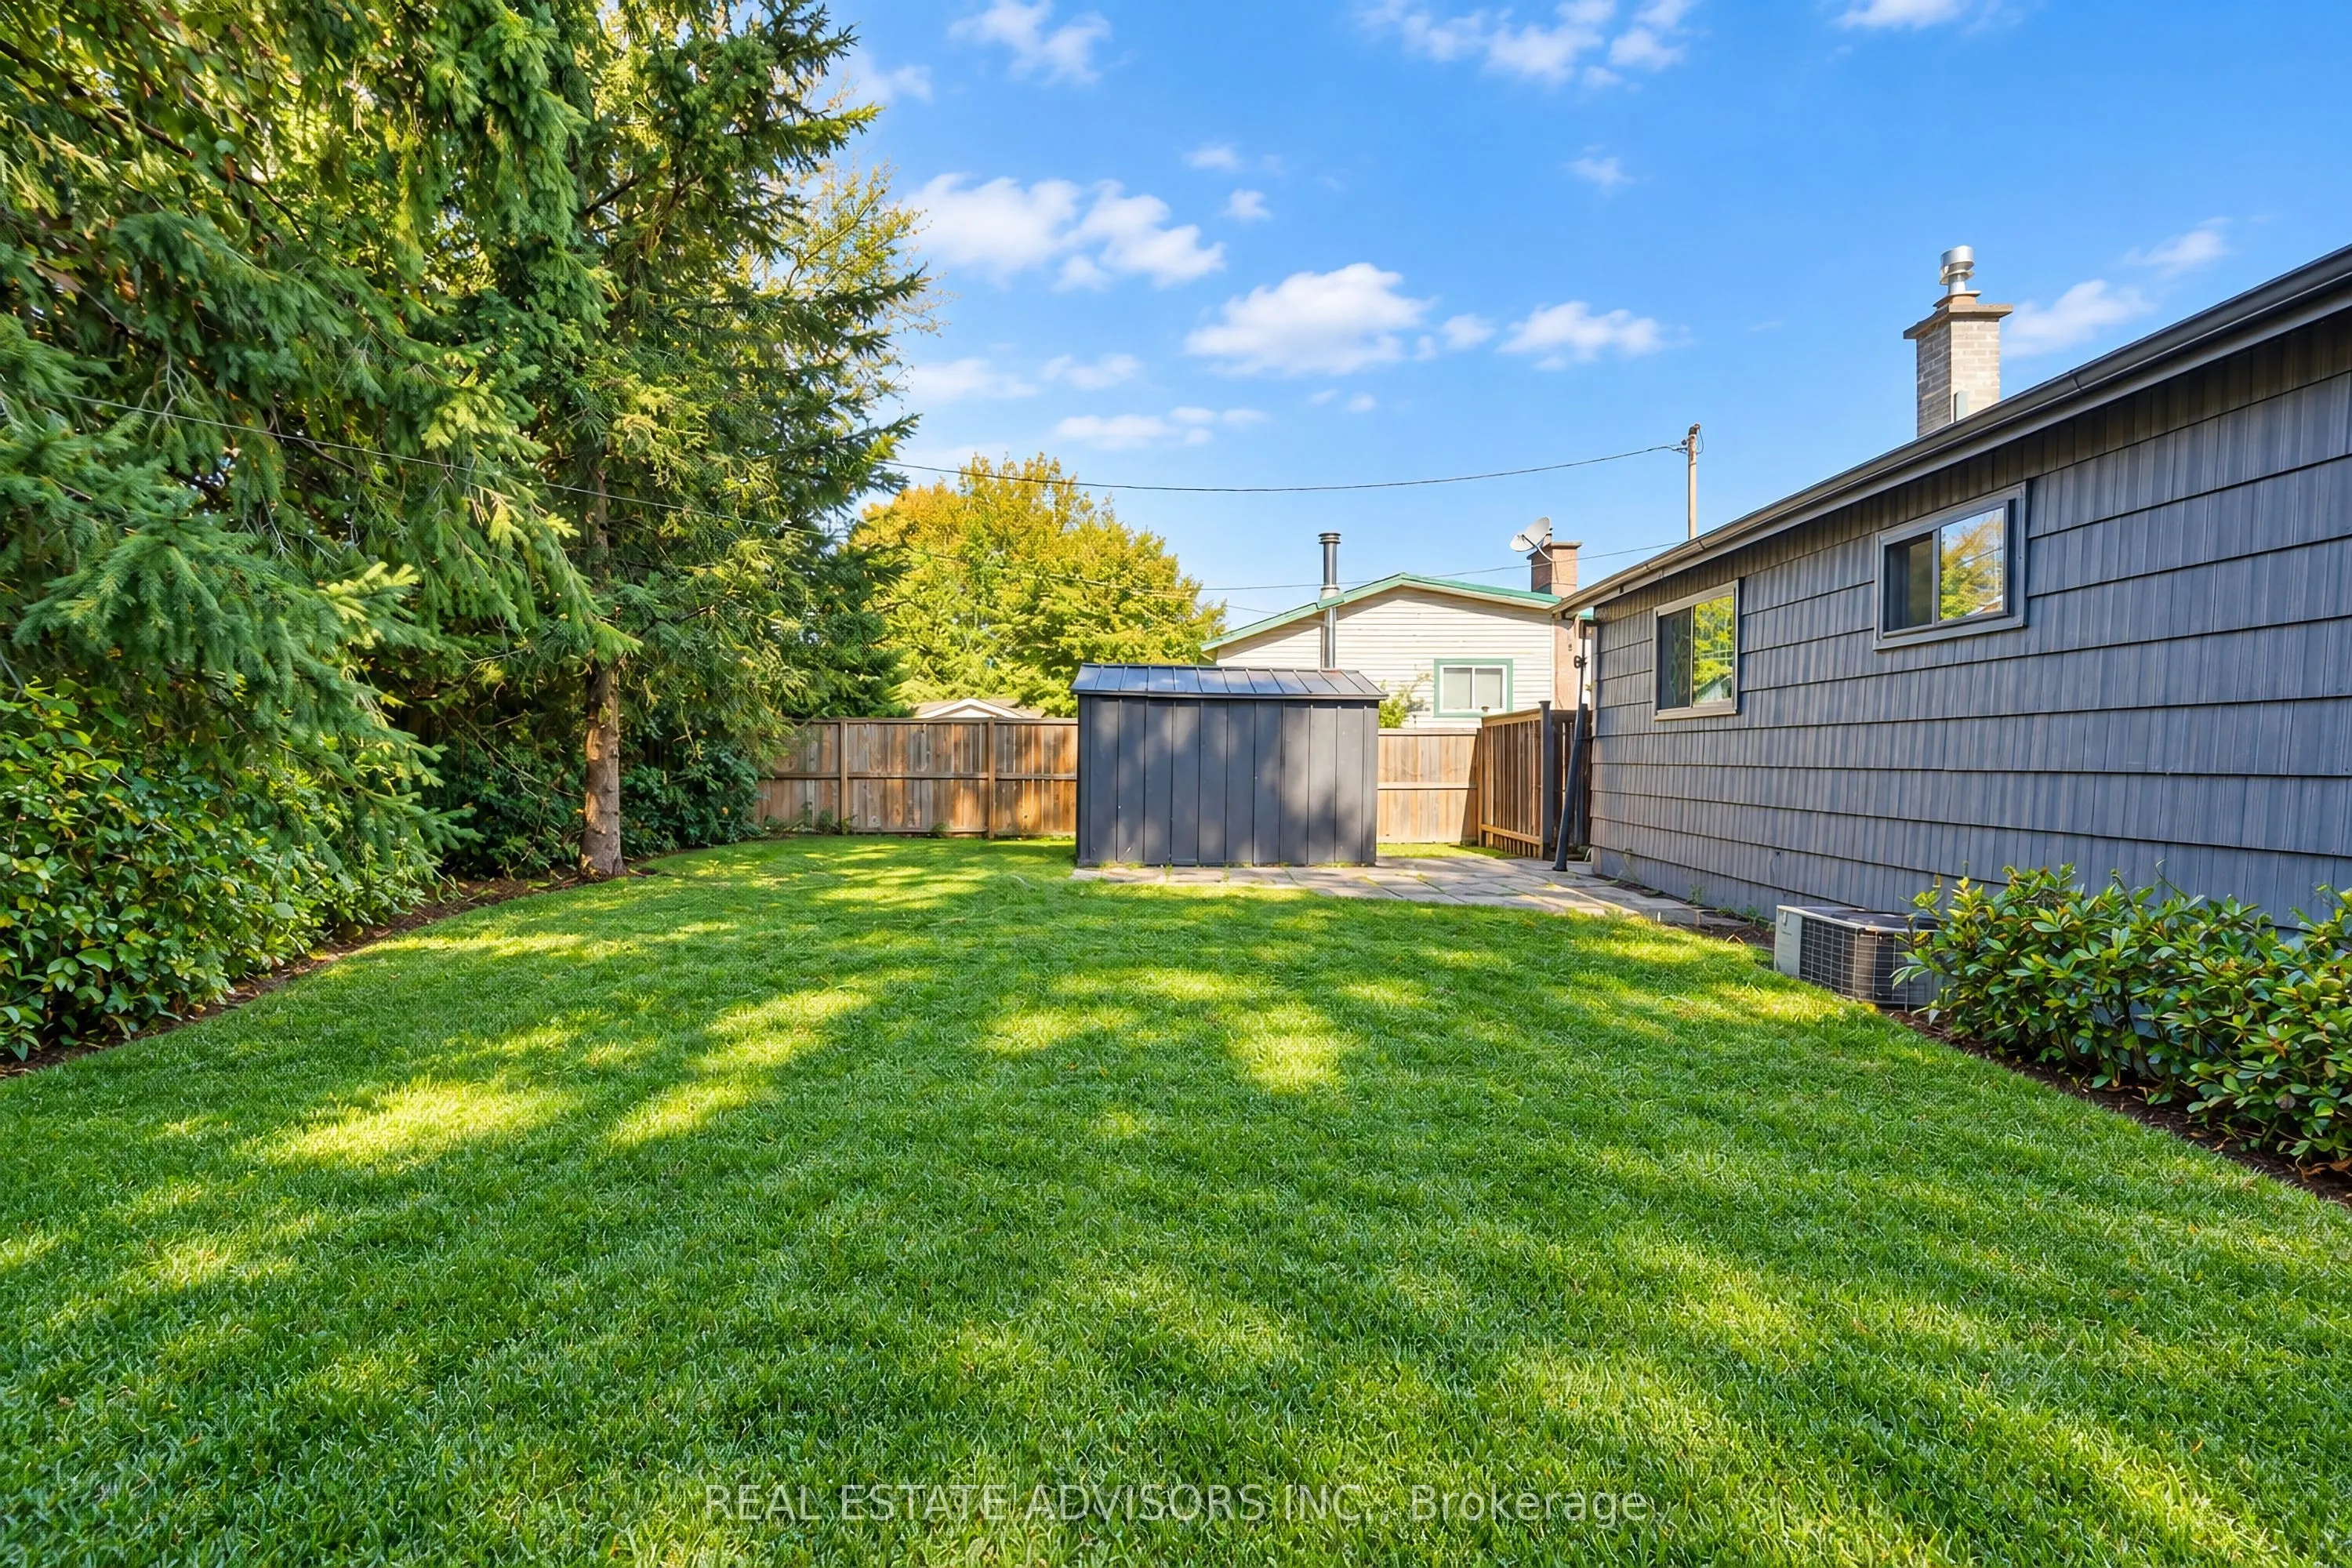
51 x 97.0
Tax
$4,882 /yr
Days on Market
8
Approximate Age
-
Maintenance Fee
-
Description
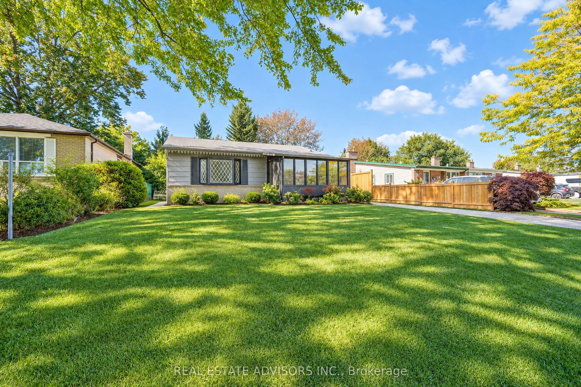
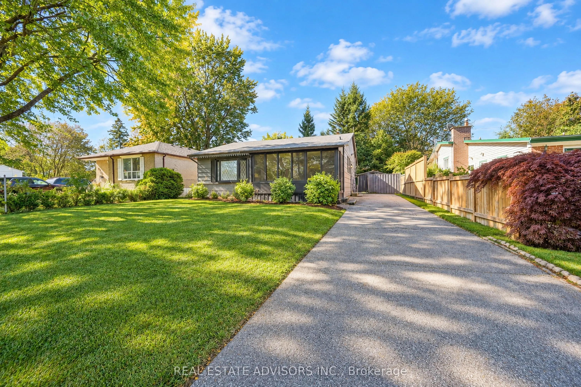
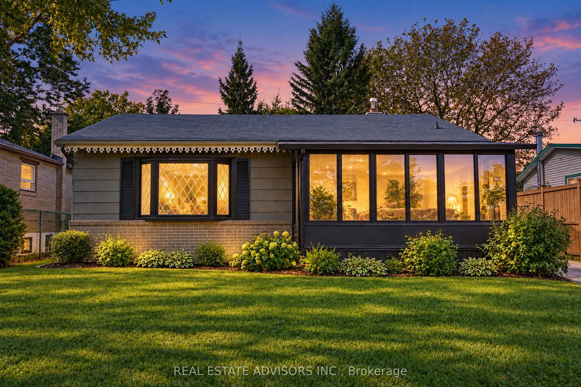
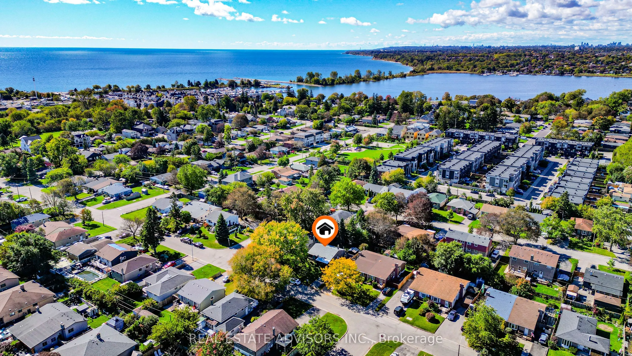
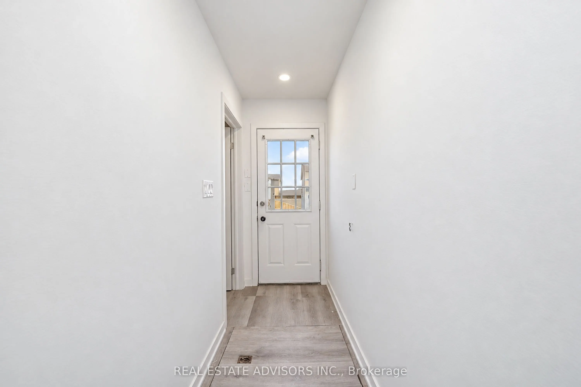
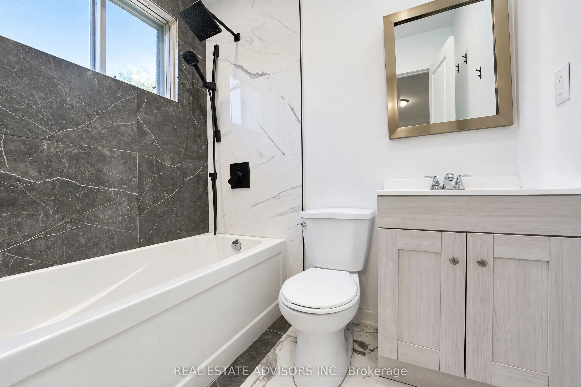
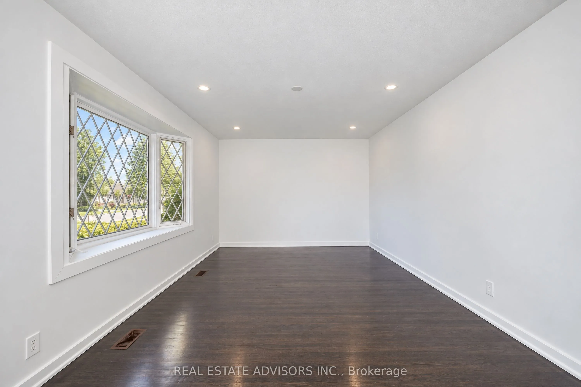
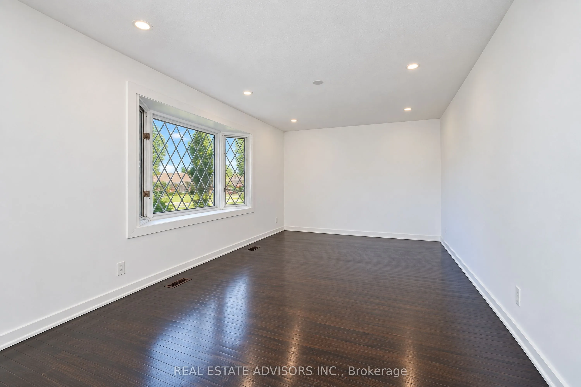
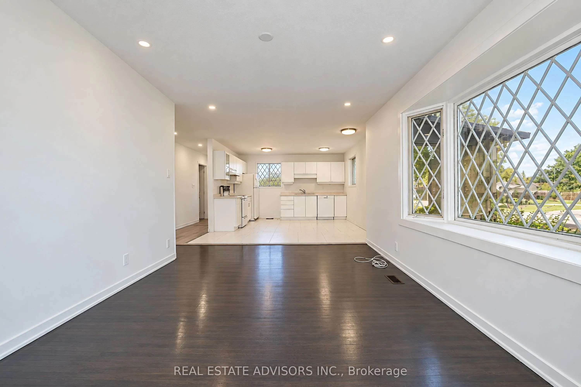
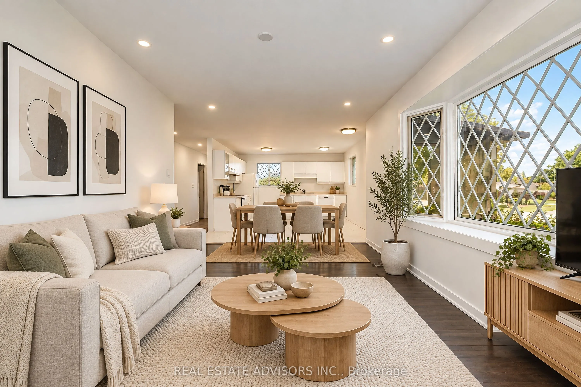
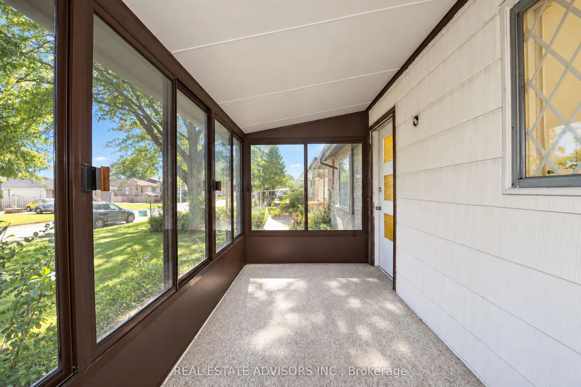
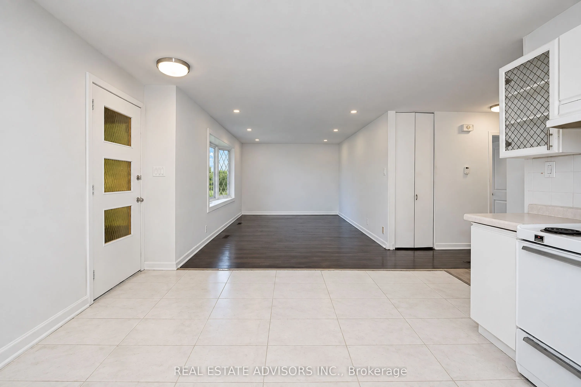
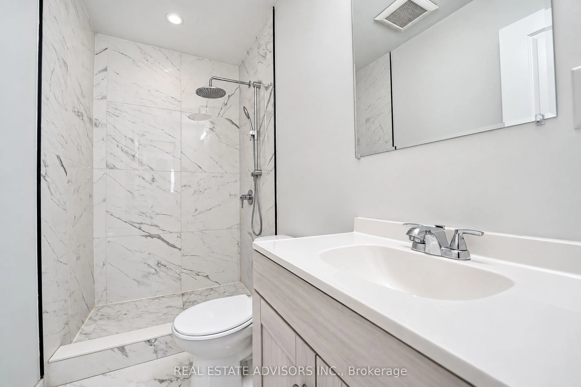
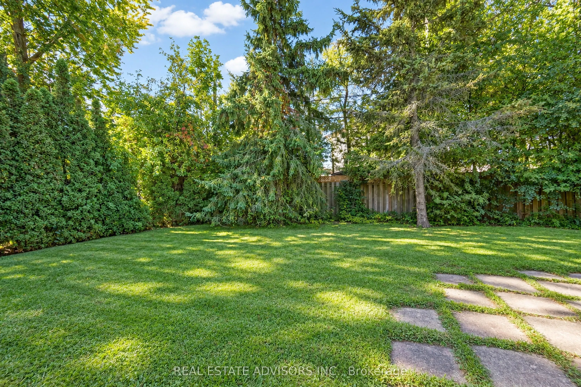
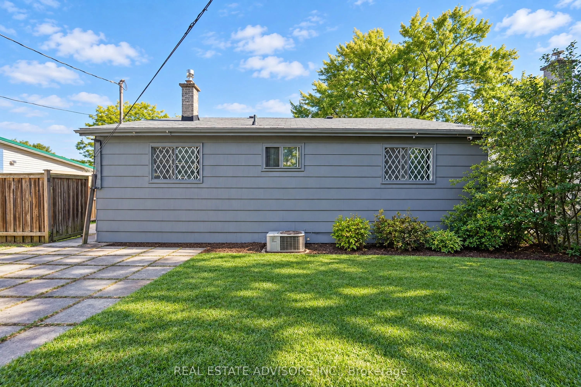
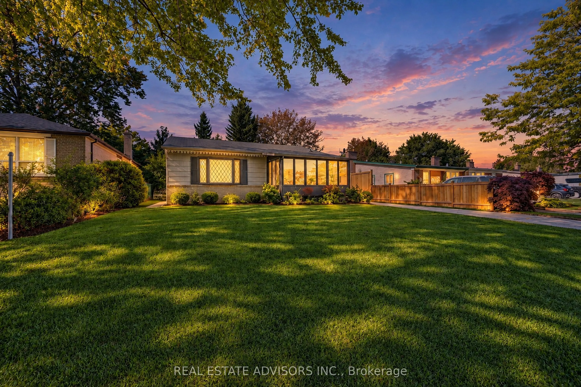
Charming detached 3-bedroom home on an impressive lot with over 50 feet of frontage, ideally located just minutes from the shores of Lake Ontario and scenic waterfront parks. Enjoy easy access to lakeside trails, green space, and outdoor recreation while still being conveniently close to major highw...ays for commuting. The home features two renovated bathrooms, pot lights throughout, a bright and functional layout, and a long private driveway with ample parking. A rare opportunity to own a spacious property in a desirable location offering the perfect combination of lake-side living, comfort, convenience, and accessibility.
Full Property Details
Interior
Bedrooms
3
Total Bedrooms
3
Washrooms
2
Square Footage
700-1100 sqft
Basement
Crawl Space
Heating Source
Gas
Heating Fuel
Forced Air
Air Conditioning
Central Air
Family Room
Yes
Kitchens
1
Total Kitchens
1
Fireplace Features
No
Bedrooms
3
Total Bedrooms
3
Washrooms
2
Square Footage
700-1100 sqft
Basement
Crawl Space
Heating Source
Gas
Heating Fuel
Forced Air
Air Conditioning
Central Air
Family Room
Yes
Kitchens
1
Total Kitchens
1
Fireplace Features
No
Exterior
Depth
97.0
Front
51.0
Driveway
Available
Lot Size
51 x 97.0 ft
Pool
None
Parking Spaces
3
Total Parking Spaces
3.00
Parking Description
None
Garage Spaces
3
Depth
97.0
Front
51.0
Driveway
Available
Lot Size
51 x 97.0 ft
Pool
None
Parking Spaces
3
Total Parking Spaces
3.00
Parking Description
None
Garage Spaces
3
Building Description
Style
Bungalow
Home Type
House
Subtype
Detached
Property Orientation
West
Exterior Finish
Other
Sewers
Sewers
Water Supply
Municipal
Possession Date
No Data
Style
Bungalow
Home Type
House
Subtype
Detached
Property Orientation
West
Exterior Finish
Other
Sewers
Sewers
Water Supply
Municipal
Possession Date
No Data
Community
Community
Bay Ridges
Community
Bay Ridges
Taxes & Fees
Taxes
$4,882 /yr
Tax Year
2025
Occupancy
Vacant
Taxes
$4,882 /yr
Tax Year
2025
Occupancy
Vacant
Room Types
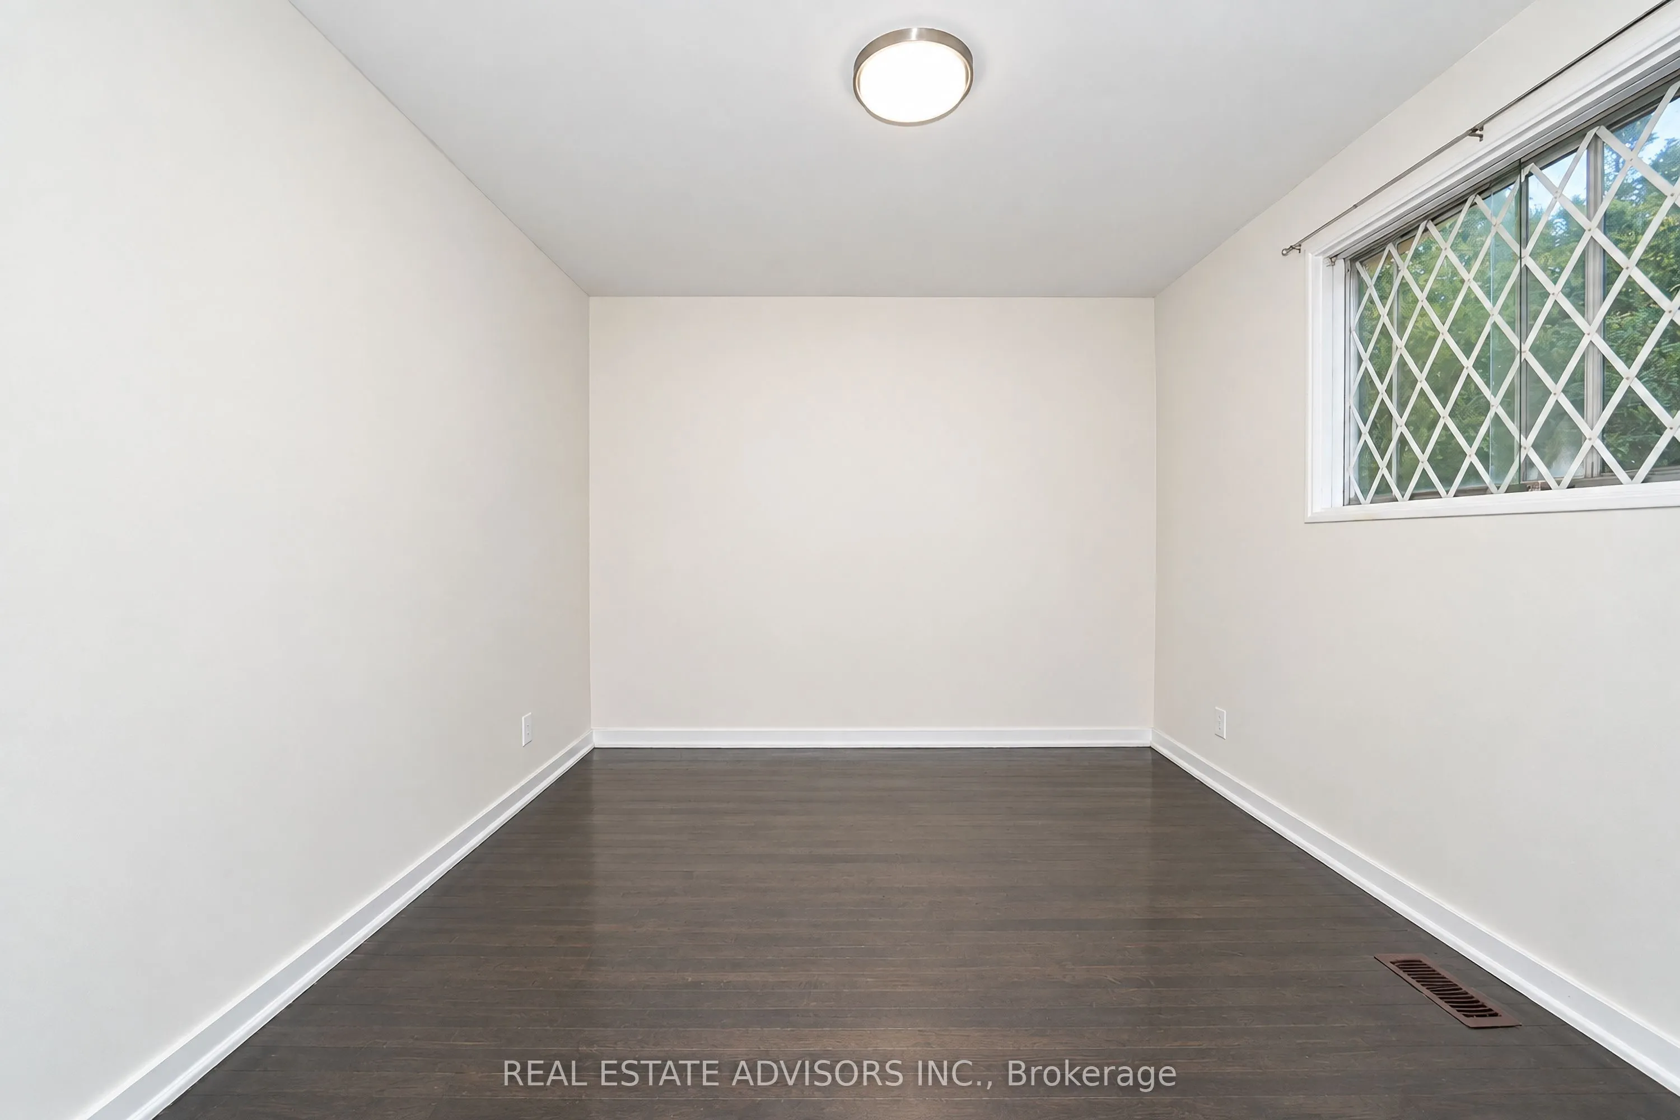
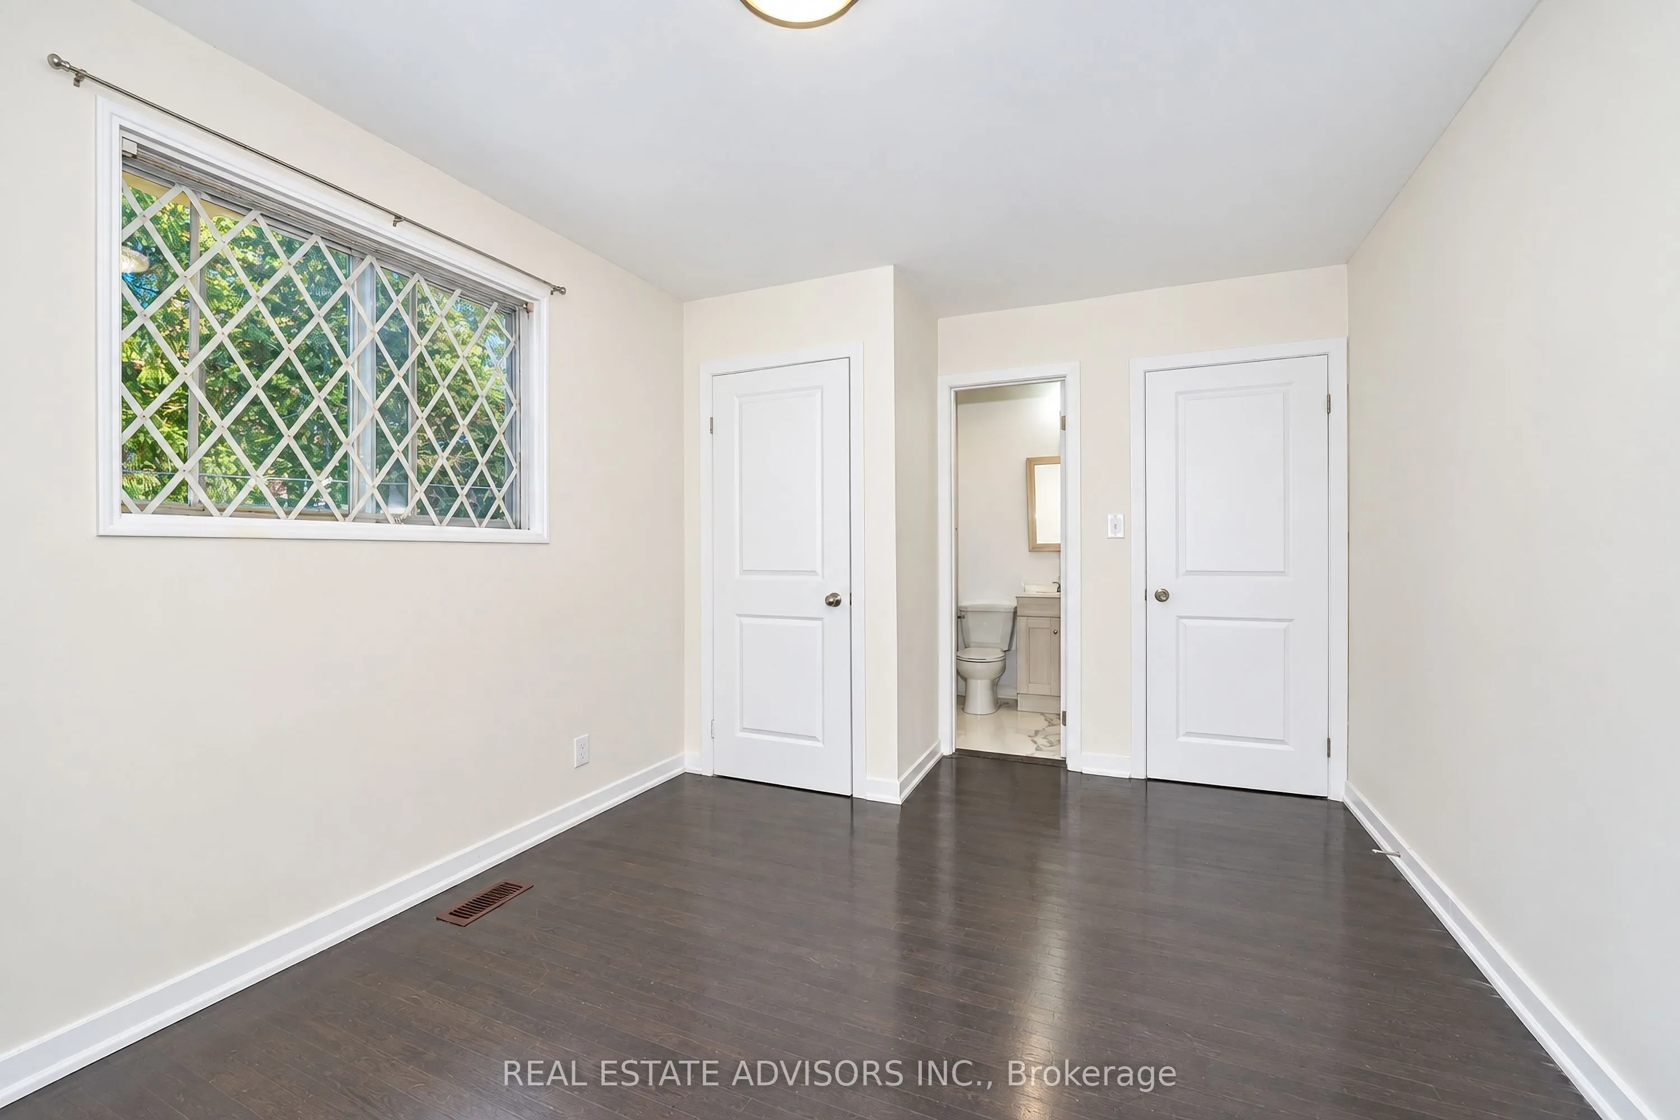
Bedroom
3 Pc Ensuite, Hardwood Floor, Closet
Dimensions 10.01 x 11.52 feet
115.32 sqft
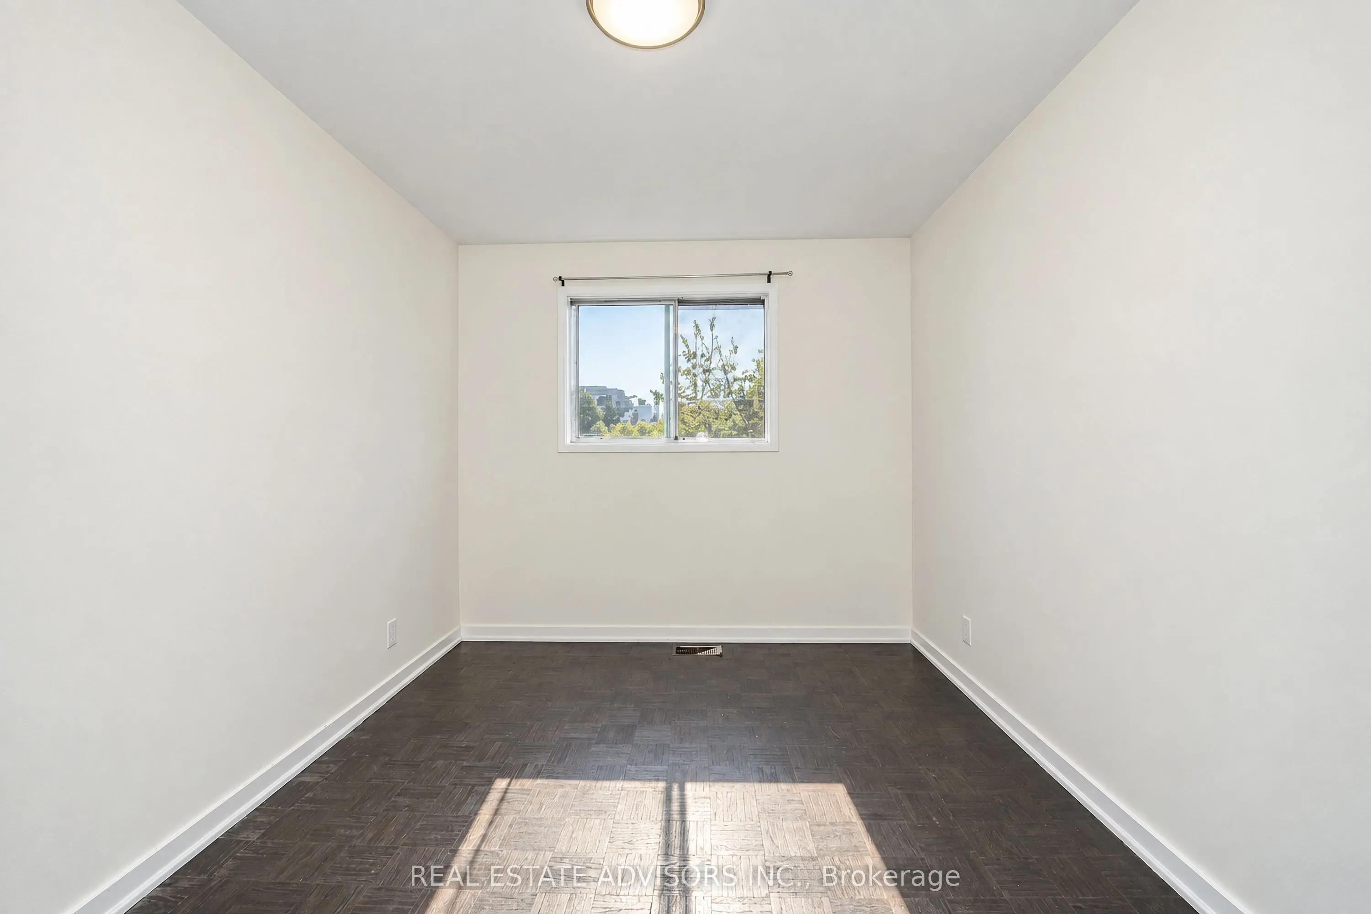
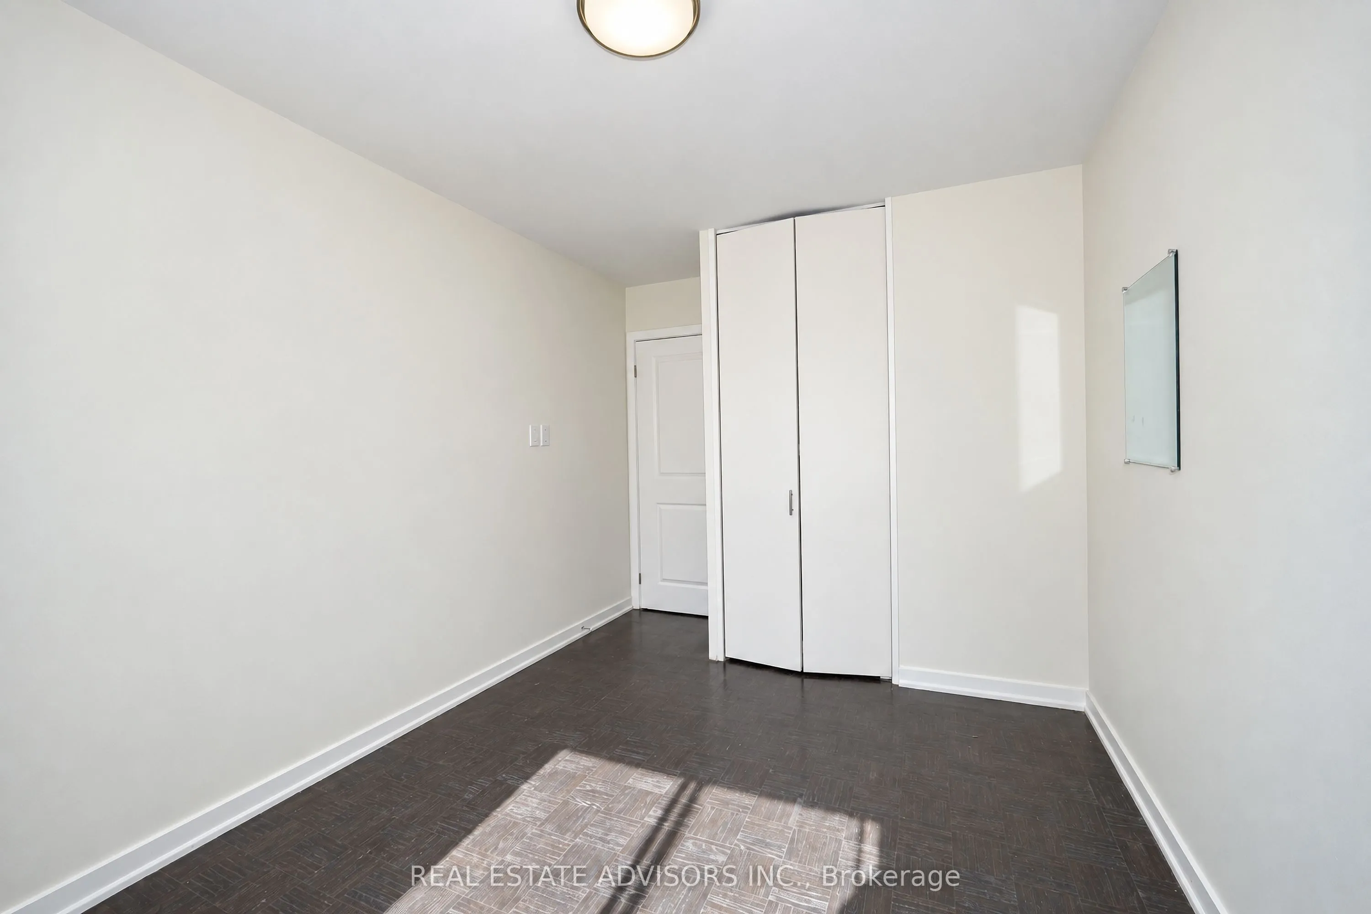
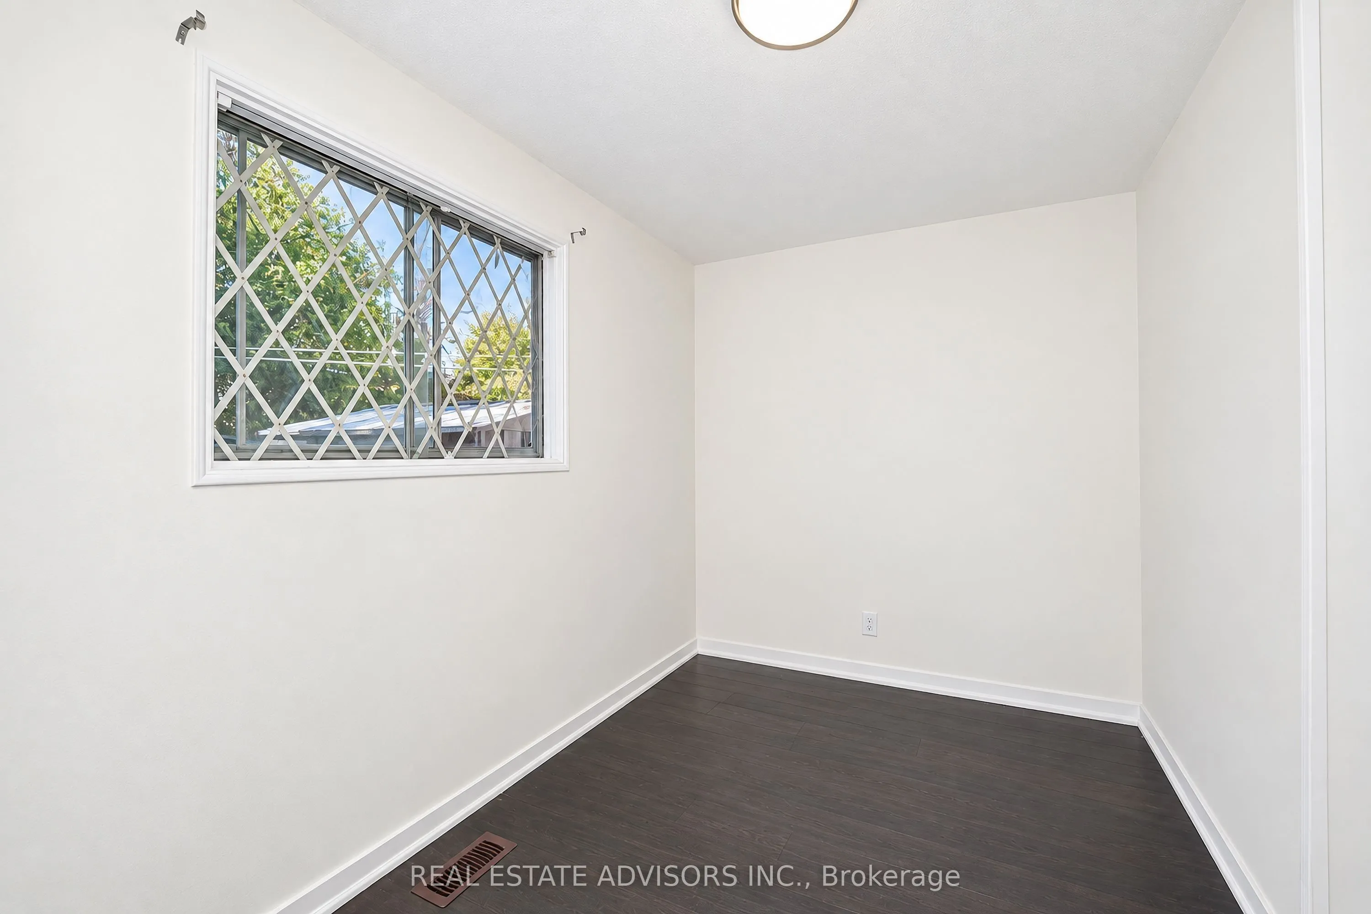
Bedroom 2
Closet, Hardwood Floor
Dimensions 7.19 x 12.01 feet
86.35 sqft
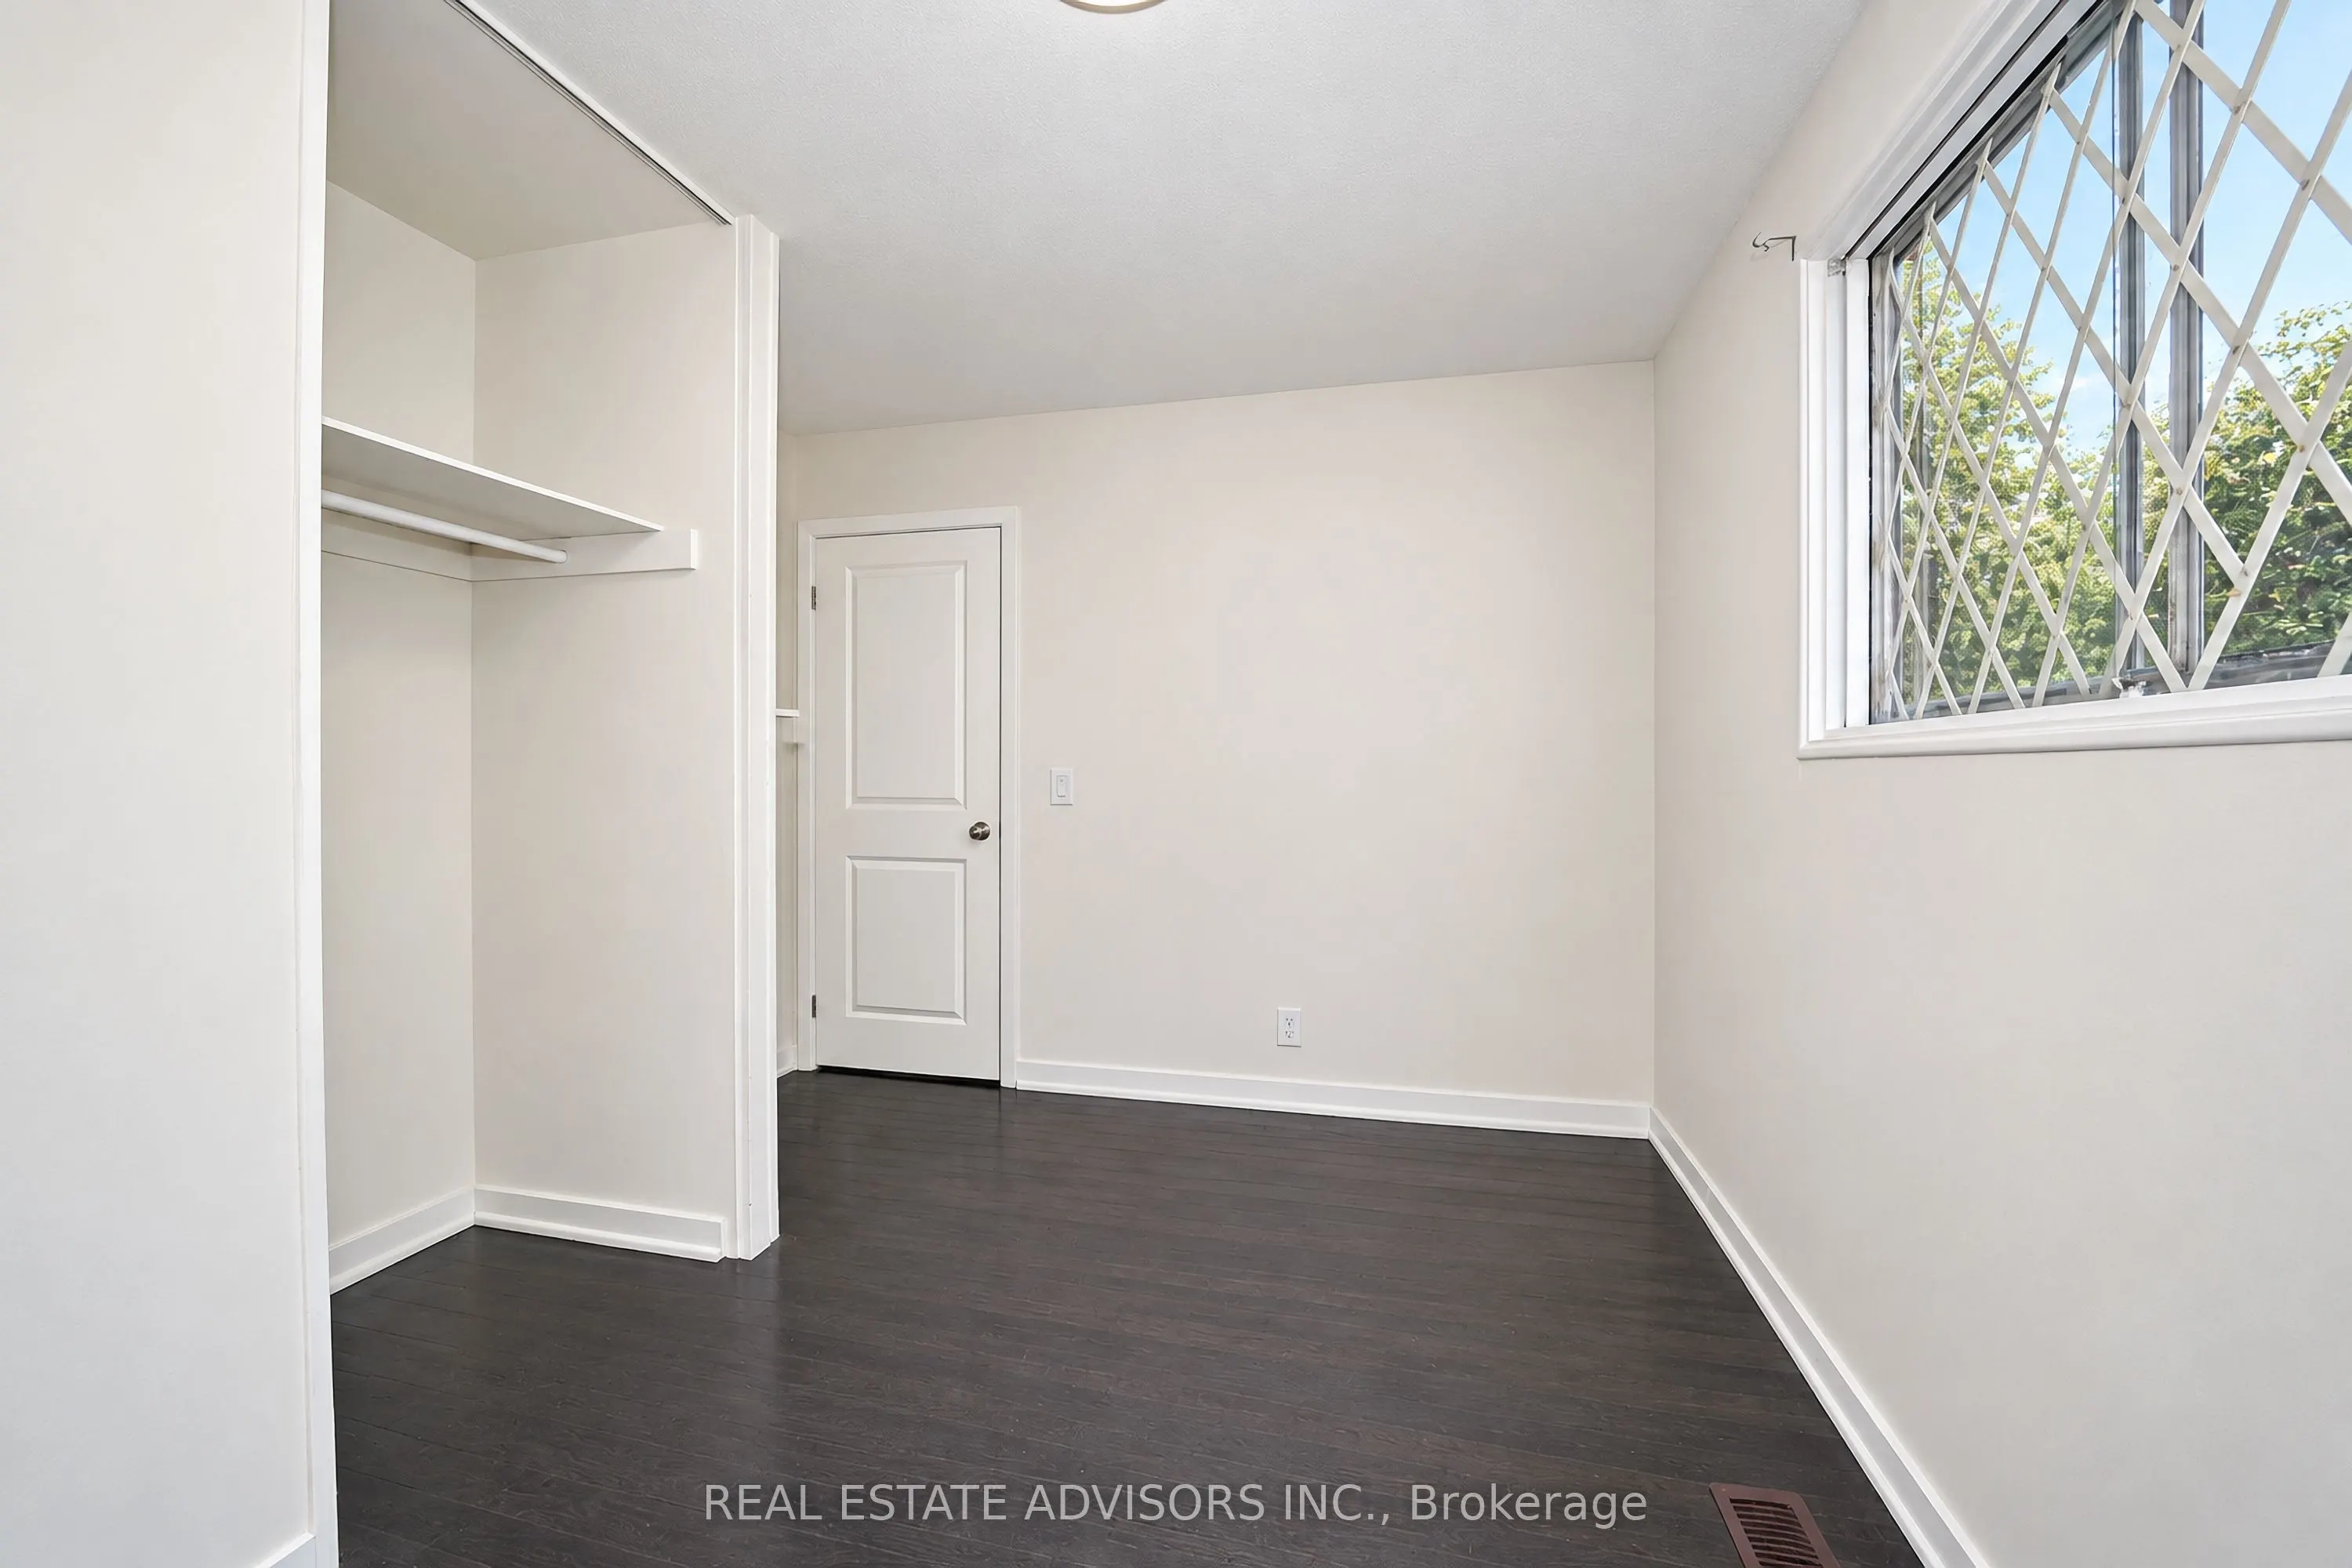
Bedroom 3
Hardwood Floor, Closet
Dimensions 8.89 x 11.38 feet
101.17 sqft
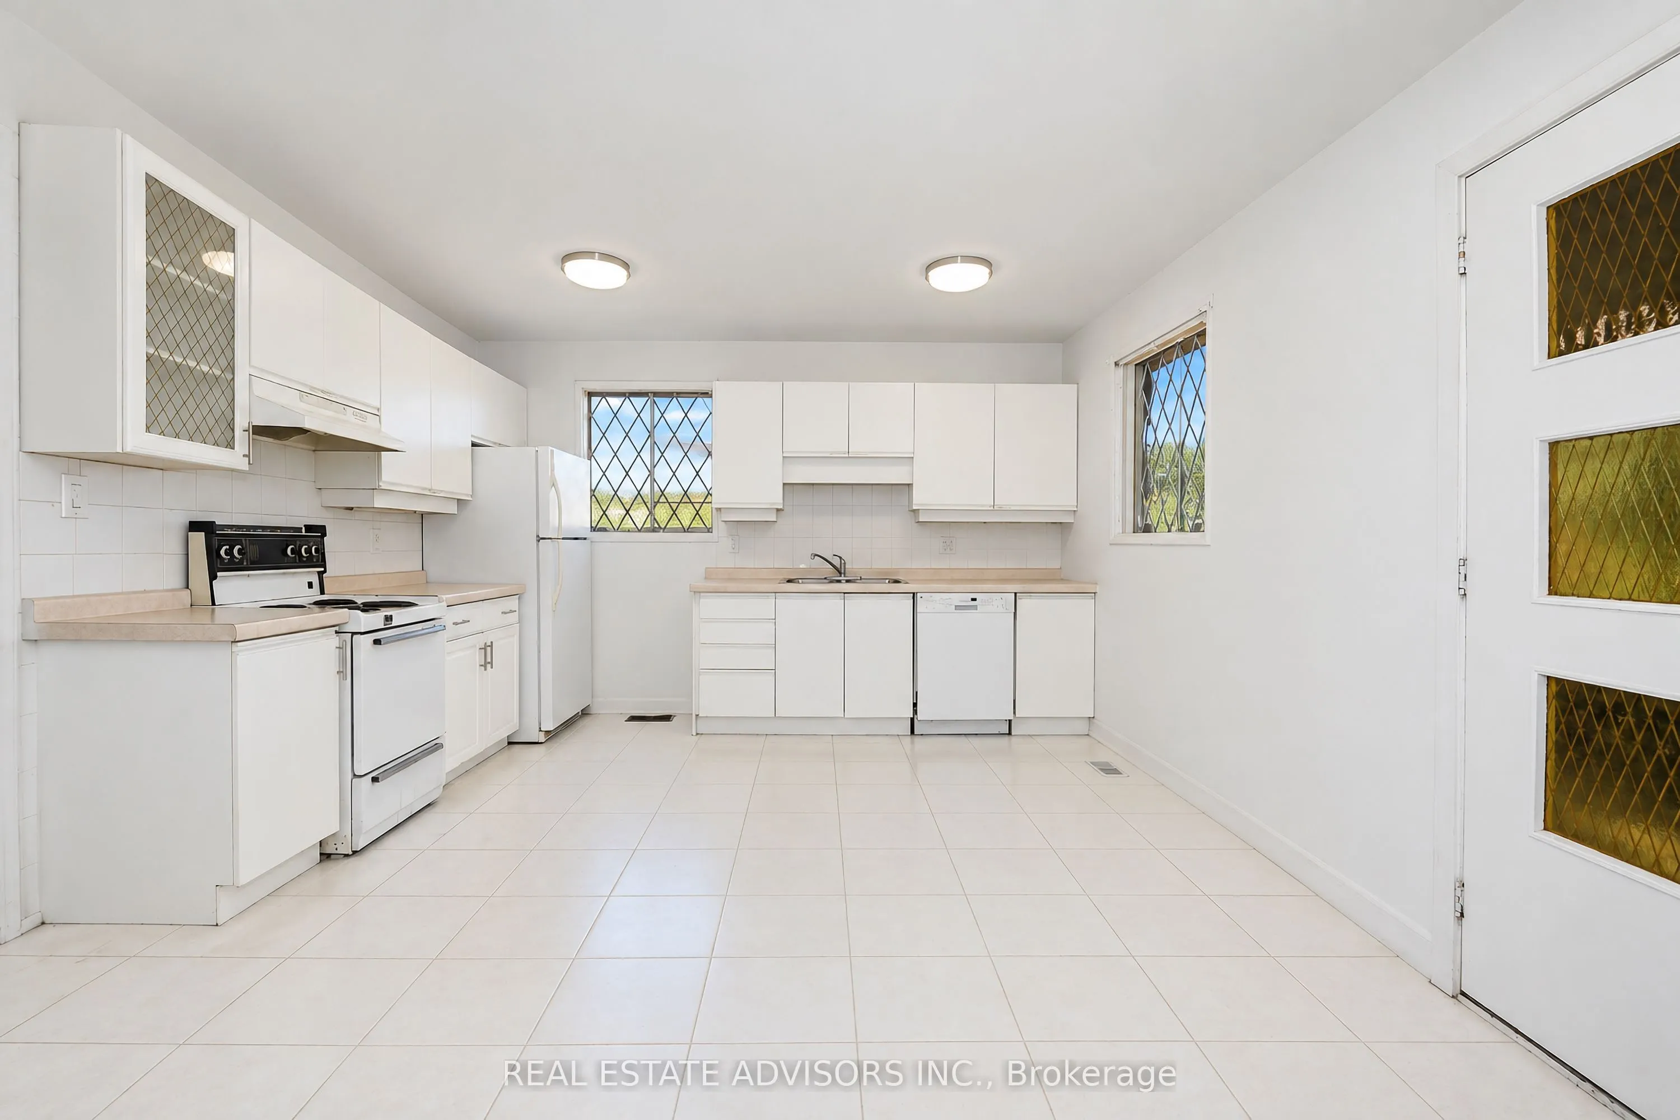
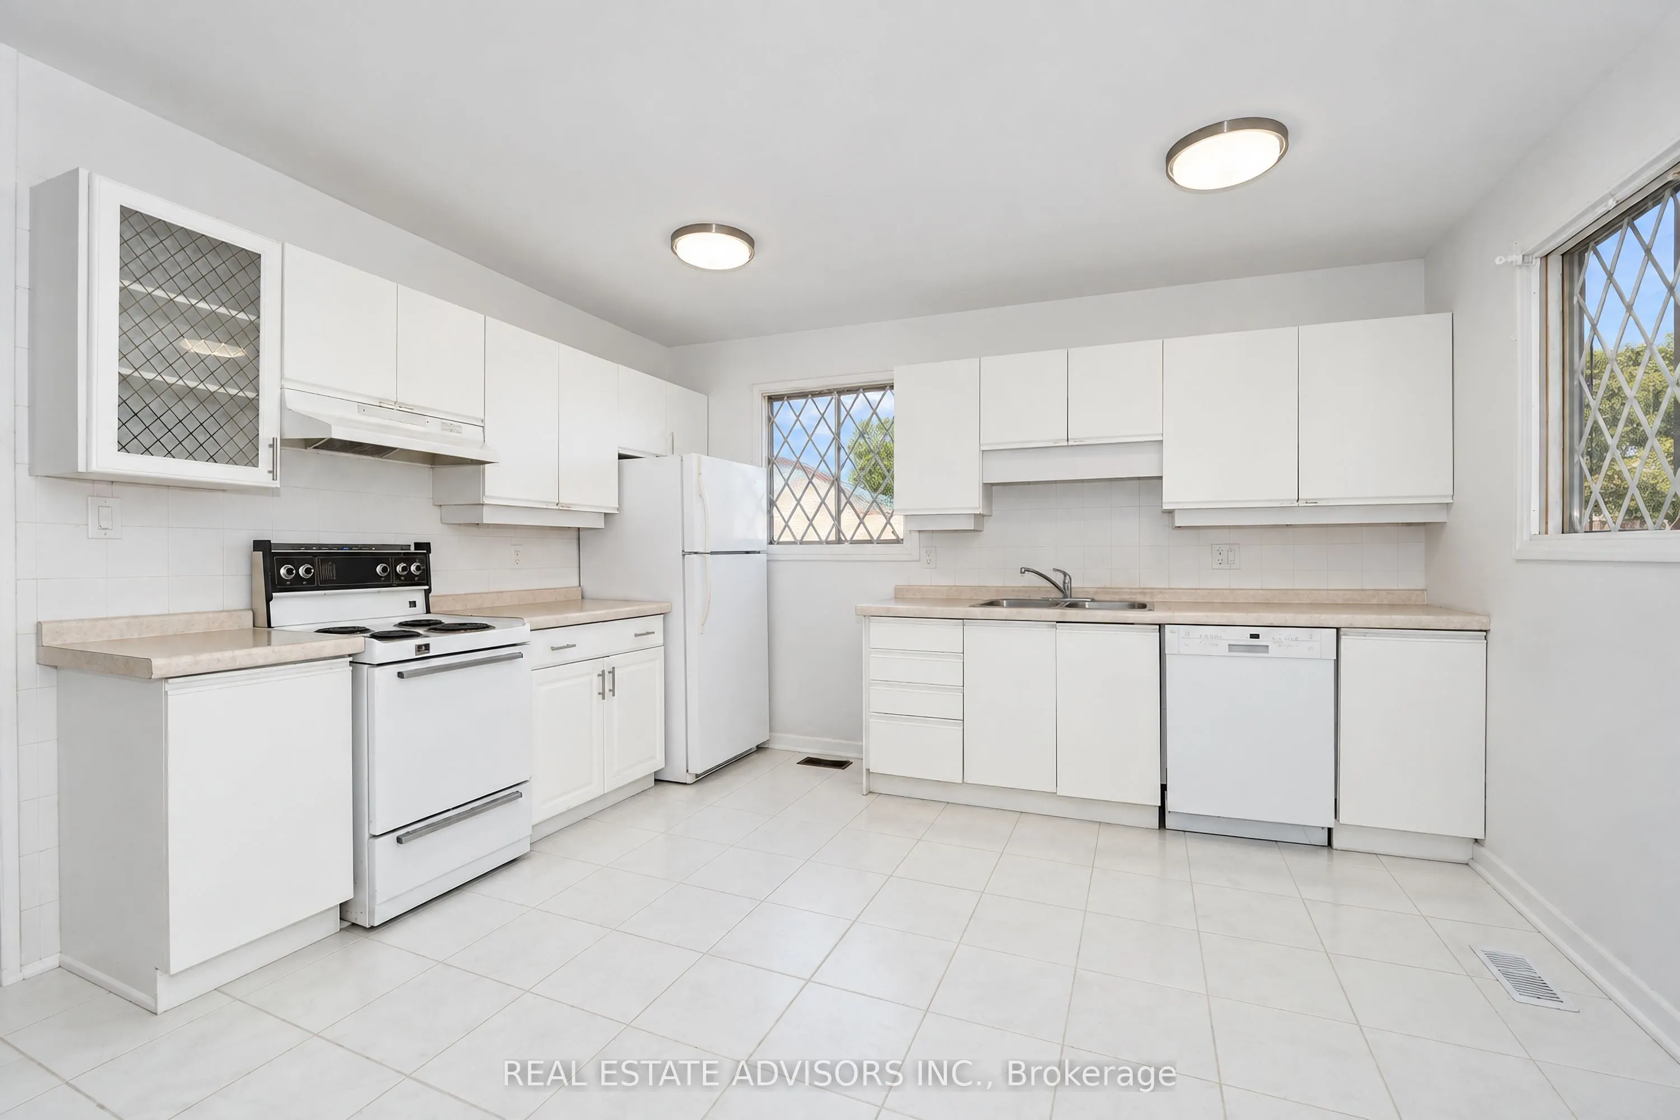
Kitchen
Pot Lights, Vinyl Floor
Dimensions 4.92 x 6 feet
29.52 sqft
Laundry
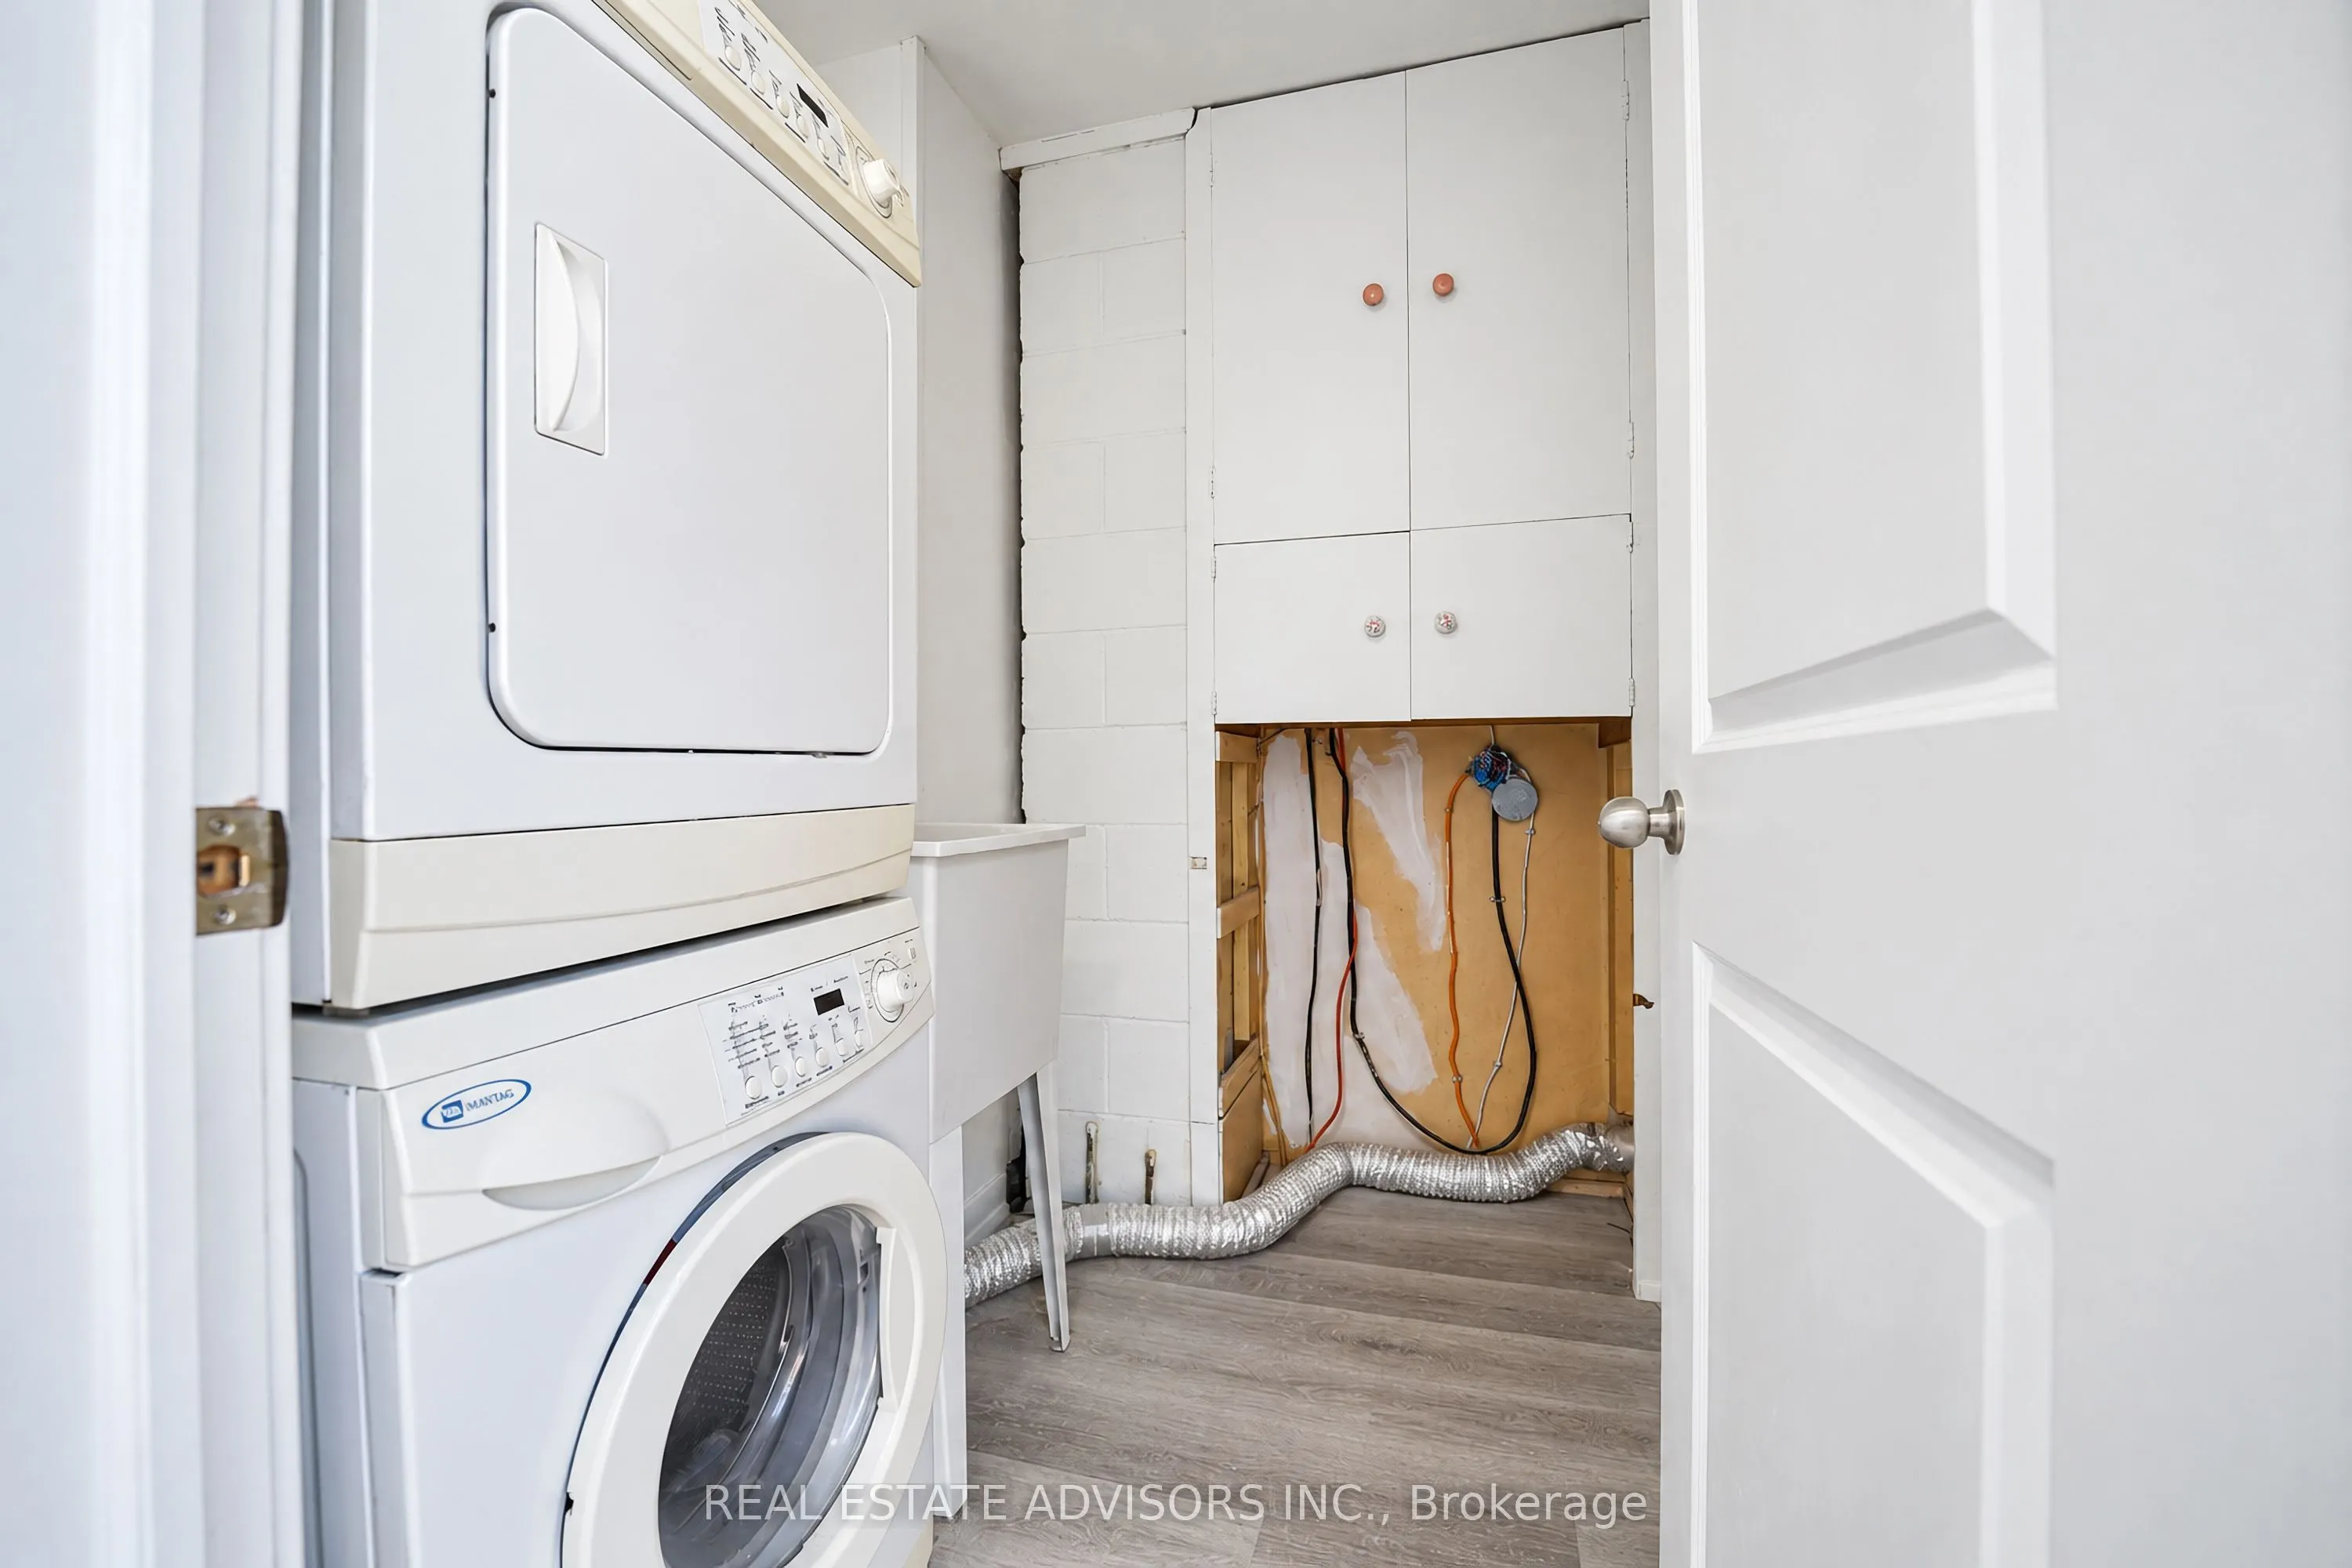
Pot Lights
Dimensions 13.29 x 14.21 feet
188.85 sqft
Living Room
Hardwood Floor, Pot Lights
Dimensions 11.19 x 17.29 feet
193.48 sqft
Similar Properties(No results)
Mortgage Calculator
Calculate your estimated monthly mortgage payment
Price
$399,900
$
%
%
Total cost of mortgage
$0
Monthly payment
By clicking Save, we will calculate your estimated mortgage for all properties using the saved values (down payment percentage, interest rate, and amortization).
The accuracy and applicability of this calculator are not guaranteed.