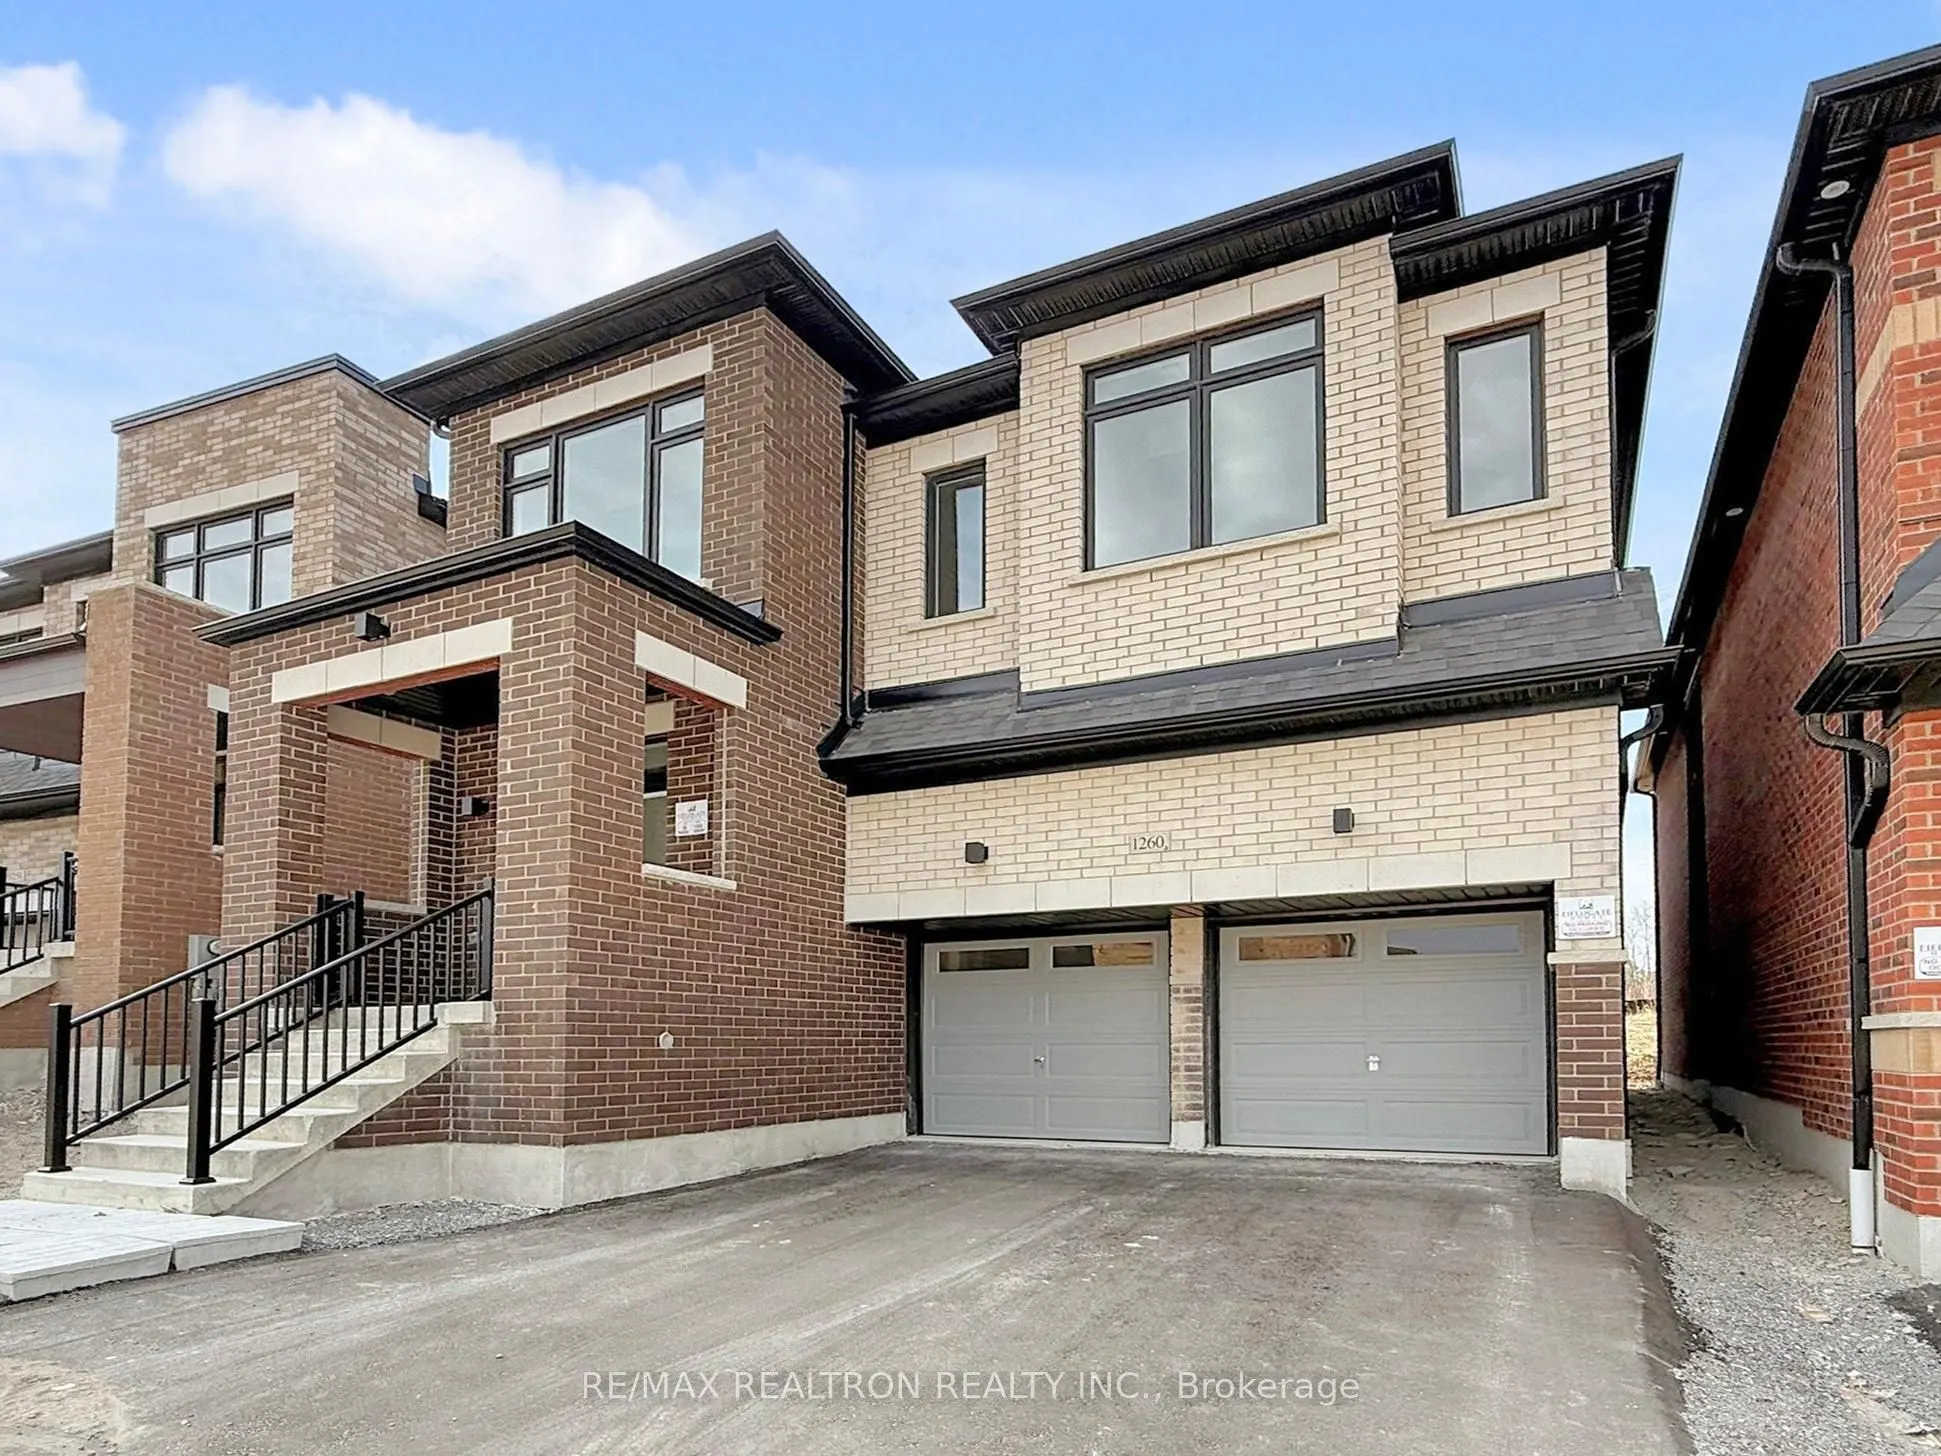
Sign In or Create a Free Account to see full details of this property
Key Facts
Key facts for 1260 Talisman Manor
Property Type
House, 2-Storey
Parking
Attached 2 garage, 2 parking
MLS #
E14137522
Size
3000-3500 sqft
Basement
Separate Entrance,Full
Listed on
2026-11-02
Lot size
35 x 104.63
Tax
$10,363.98 /yr
Days on Market
0
Approximate Age
0-5
Maintenance Fee
-
Description
1 Yr Old !!Luxury Elevated!! Exceptional Fieldgate Built "Maximus" Model, Offers over 3000 Sq. Comes W/4 Br + Loft & 4 Washrms. Situated In A !!! Ravine Lot !!! in a Desirable Pickering North. "Don't Miss this GEM". Open concept & Sun Filled C/W Quality Of Upgds. Dble Dr Entry, Large Foyer with W/I ...closet, Boasted 9Ft In Main & 2nd Flr throughout. Smooth Ceiling Throughout the main Flr. Spacious Living area O/Looks to Library/Office with Double Glass door Entry. Gleaming H/W throughout the Main. Family Rm W/Oversize Window & Fireplace, O/Looks to North-facing backyard backing onto a Ravine offering privacy. Gleaming Large White Kitchen W/Extended Pantries, Granite Counter, S/S App, Separate Pantry closet & Island W/ Microwave stand. Upgd Oak Stairs W/Pickets. 2nd Floor opens to a large Loft, can be your 5th Br or Media/Entertainment Area. Very Spacious Bedrooms. Primary bedroom O/Looks to Beauty of nature, features 2 Large W/I Closets, European Spa ensuite with double sinks & Oversized stand up shower, Frameless Glass Drs. 2nd & 3rd Br W/4 Pc Jack & Jill Bath, 4th Br W/Separate 4pc Ensuite. Convenient 2nd Floor laundry with Laundry sink, Unspoiled Basement waiting for your tasteful touches. Basement W/Separate Entrance, Large Cold Seller & a 3 Pc Rough-In. Just Minutes Away From Highways 407, 401, and 412, As Well As Pickering GO Station.
Full Property Details
Interior
Bedrooms
4
Total Bedrooms
4
Washrooms
4
Square Footage
3000-3500 sqft
Basement
Separate Entrance,Full
Heating Source
Gas
Heating Fuel
Forced Air
Air Conditioning
Central Air
Family Room
Yes
Kitchens
1
Total Kitchens
1
Fireplace Features
Yes
Bedrooms
4
Total Bedrooms
4
Washrooms
4
Square Footage
3000-3500 sqft
Basement
Separate Entrance,Full
Heating Source
Gas
Heating Fuel
Forced Air
Air Conditioning
Central Air
Family Room
Yes
Kitchens
1
Total Kitchens
1
Fireplace Features
Yes
Exterior
Depth
104.63
Front
35.04
Lot Size
35 x 104.63 ft
Pool
None
Parking Spaces
2
Total Parking Spaces
4.00
Parking Description
Attached
Garage Spaces
2
Zoning
Residential
Depth
104.63
Front
35.04
Lot Size
35 x 104.63 ft
Pool
None
Parking Spaces
2
Total Parking Spaces
4.00
Parking Description
Attached
Garage Spaces
2
Zoning
Residential
Building Description
Style
2-Storey
Home Type
House
Subtype
Detached
Year Built
0-5
Property Orientation
North
Exterior Finish
Brick
Sewers
Sewers
Water Supply
Municipal
Possession Date
No Data
Style
2-Storey
Home Type
House
Subtype
Detached
Year Built
0-5
Property Orientation
North
Exterior Finish
Brick
Sewers
Sewers
Water Supply
Municipal
Possession Date
No Data
Community
Community
Rural Pickering
Community
Rural Pickering
Taxes & Fees
Taxes
$10,363.98 /yr
Tax Year
2026
Occupancy
Vacant
Taxes
$10,363.98 /yr
Tax Year
2026
Occupancy
Vacant
Room Types
Bedroom 2
Broadloom, Semi Ensuite, Closet
Dimensions 9.91 x 11.91 feet
118.03 sqft
Bedroom 3
Broadloom, Semi Ensuite, Closet
Dimensions 10.99 x 15.32 feet
168.37 sqft
Bedroom 4
Broadloom, 4 Pc Ensuite, Walk-In Closet(s)
Dimensions 11.68 x 13.94 feet
162.82 sqft
Breakfast
Hardwood Floor, Pantry, W/O To Ravine
Dimensions 8.01 x 14.99 feet
120.07 sqft
Dining Room
Hardwood Floor, Combined w/Living, Large Window
Dimensions 15.03 x 17.98 feet
270.24 sqft
Family Room
Hardwood Floor, Electric Fireplace, Overlooks Ravine
Dimensions 11.12 x 16.9 feet
187.93 sqft
Foyer
Hardwood Floor, Double Doors, Walk-In Closet(s)
Dimensions 6.17 x 9.55 feet
58.92 sqft
Kitchen
Ceramic Floor, Granite Counters, Centre Island
Dimensions 8.6 x 14.96 feet
128.66 sqft
Library
Hardwood Floor, Glass Doors, Overlooks Living
Dimensions 10.6 x 9.78 feet
103.67 sqft
Living Room
Hardwood Floor, Combined w/Dining, Large Window
Dimensions 15.03 x 17.98 feet
270.24 sqft
Loft
Hardwood Floor, Large Window, Open Concept
Dimensions 10.01 x 15.22 feet
152.35 sqft
Primary Bedroom
Broadloom, 6 Pc Ensuite, His and Hers Closets
Dimensions 16.21 x 14.01 feet
227.1 sqft
Similar Properties(No results)
Mortgage Calculator
Calculate your estimated monthly mortgage payment
Price
$1,299,900
$
%
%
Total cost of mortgage
$0
Monthly payment
By clicking Save, we will calculate your estimated mortgage for all properties using the saved values (down payment percentage, interest rate, and amortization).
The accuracy and applicability of this calculator are not guaranteed.