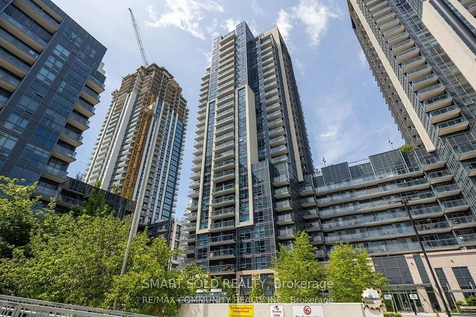
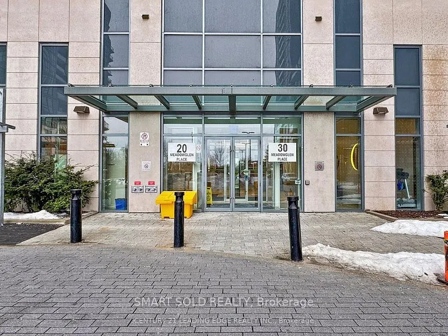
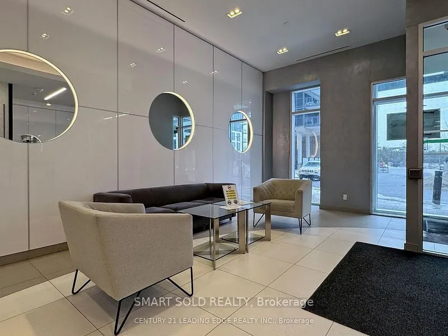
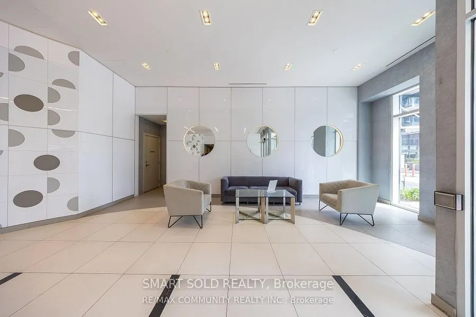
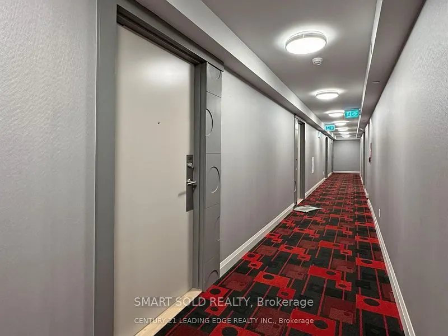
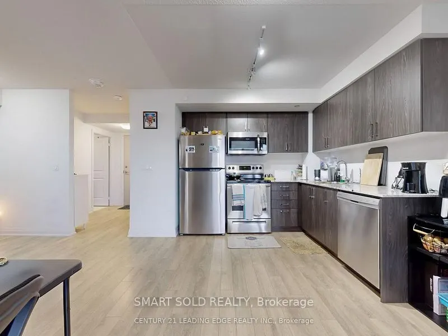
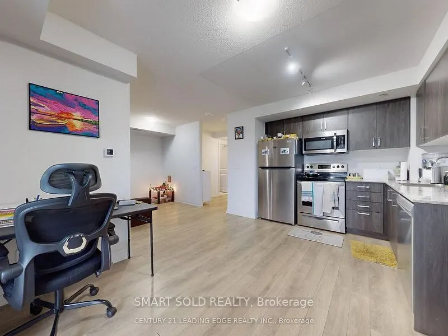
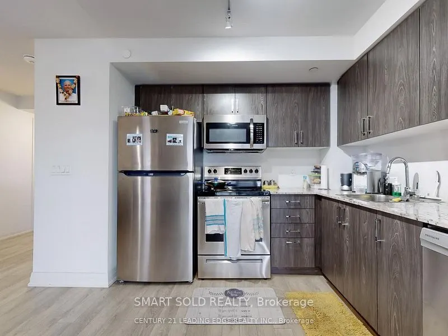
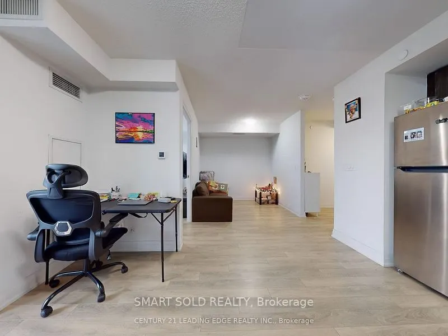
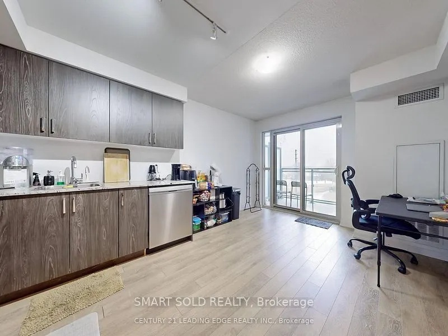
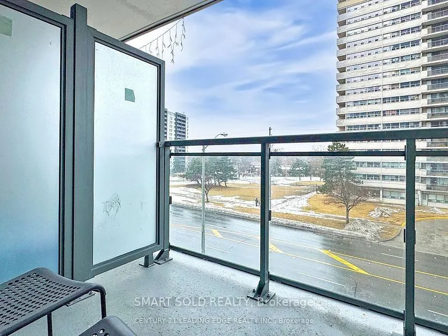
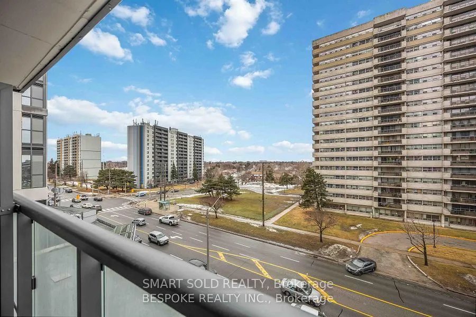
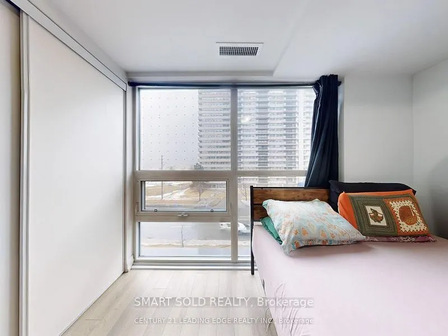
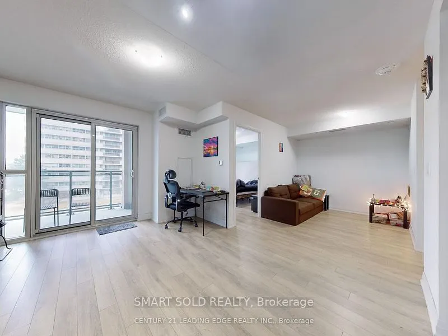
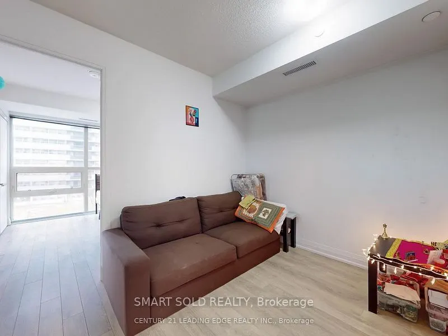
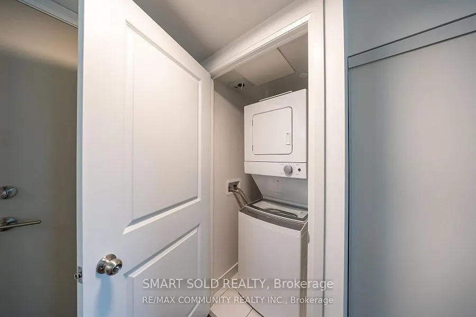
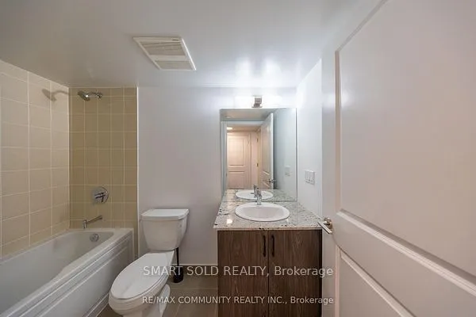
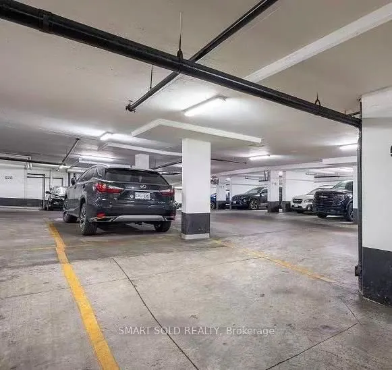
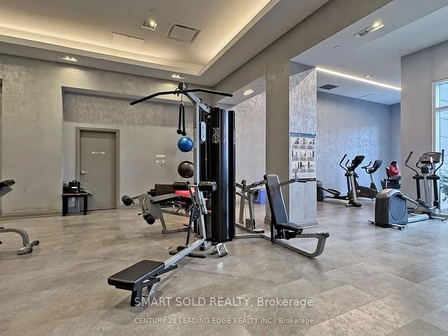
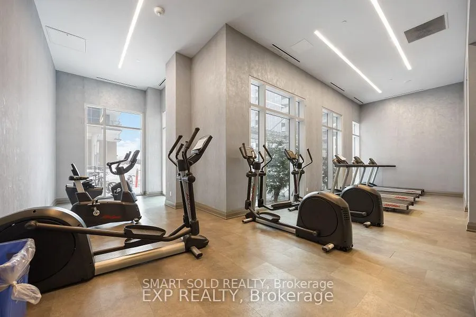
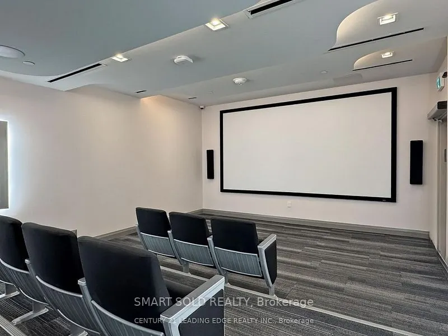
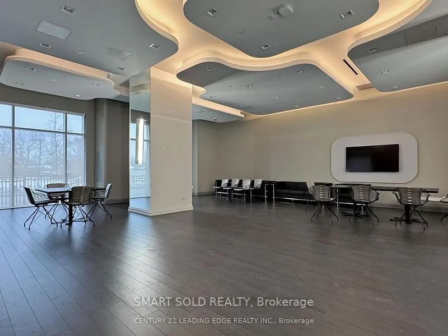
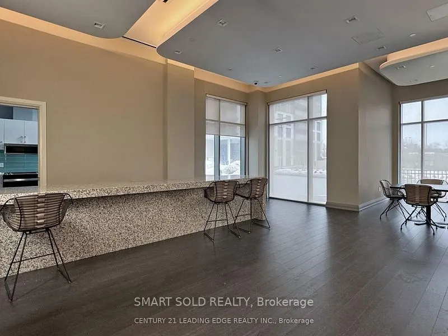
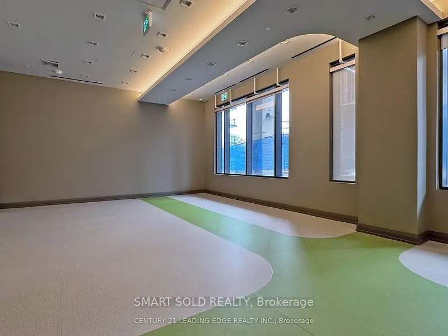
Welcome to Suite 329 at ME2 Condos, a bright and functional 554 sqft residence ready for its next owner. The modern open concept kitchen features granite counter top, stainless steel appliances and flows seamlessly into the living room, complete with a walkout to an open balcony and a bright west-fa...cing view that fills the space with natural light.The versatile den can easily be enclosed to create a private bedroom or home office, or left open as a comfortable dining area, making the layout exceptionally flexible. The primary bedroom offers a west view and closet, while the full bathroom includes a tub. Ensuite stacked washer and dryer add everyday convenience.Residents enjoy an impressive list of amenities including 24-hour concierge, ample visitor parking, a fully equipped gym, theatre room, guest suites, and a rooftop patio with outdoor pool and party room. A commercial plaza is located right next door for added convenience. Ideally situated close to Scarborough Town Centre, Highway 401, Centennial College, and the University of Toronto Scarborough campus, this suite is perfect for end users or investors seeking a turnkey opportunity in a well-managed building.
Full Property Details
Interior
Bedrooms
1
Bedrooms Plus
1
Total Bedrooms
2
Washrooms
1
Square Footage
500-599 sqft
Basement
None
Heating Source
Electric
Heating Fuel
Forced Air
Air Conditioning
Central Air
Family Room
No
Kitchens
1
Total Kitchens
1
Fireplace Features
No
Bedrooms
1
Bedrooms Plus
1
Total Bedrooms
2
Washrooms
1
Square Footage
500-599 sqft
Basement
None
Heating Source
Electric
Heating Fuel
Forced Air
Air Conditioning
Central Air
Family Room
No
Kitchens
1
Total Kitchens
1
Fireplace Features
No
Exterior
Driveway
Underground
Parking Spaces
1
Total Parking Spaces
1.00
Parking Description
Underground
Garage Spaces
1
Balcony
Enclosed
Driveway
Underground
Parking Spaces
1
Total Parking Spaces
1.00
Parking Description
Underground
Garage Spaces
1
Balcony
Enclosed
Building Description
Style
Apartment
Home Type
Condo
Subtype
Comm Element Condo
Year Built
0-5
Property Orientation
West
Exterior Finish
Aluminum Siding,Concrete
Possession Date
11/16/2026
Locker
Owned
Style
Apartment
Home Type
Condo
Subtype
Comm Element Condo
Year Built
0-5
Property Orientation
West
Exterior Finish
Aluminum Siding,Concrete
Possession Date
11/16/2026
Locker
Owned
Community
Community
Woburn
Community
Woburn
Taxes & Fees
Taxes
$1,806.76 /yr
Tax Year
2026
Occupancy
Vacant
Maintenance Fee
$431.85/mo
Heating
Included
Water
Included
Taxes
$1,806.76 /yr
Tax Year
2026
Occupancy
Vacant
Maintenance Fee
$431.85/mo
Heating
Included
Water
Included
Other
Pets
Yes-with Restrictions
Pets
Yes-with Restrictions
Room Types
Den
Laminate, Open Concept
Dimensions 6.56 x 6.56 feet
43.03 sqft
Dining Room
Laminate, Combined w/Living, Open Concept
Dimensions 11.81 x 7.55 feet
89.17 sqft
Kitchen
Laminate, Modern Kitchen, Combined w/Dining
Dimensions 11.81 x 6.56 feet
77.47 sqft
Living Room
Laminate, W/O To Balcony, West View
Dimensions 11.81 x 7.55 feet
89.17 sqft
Primary Bedroom
Laminate, Closet, Large Window
Dimensions 10.66 x 8.86 feet
94.45 sqft
Similar Properties(No results)
Mortgage Calculator
Calculate your estimated monthly mortgage payment
Price
$395,000
$
%
%
Total cost of mortgage
$0
Monthly payment
By clicking Save, we will calculate your estimated mortgage for all properties using the saved values (down payment percentage, interest rate, and amortization).
The accuracy and applicability of this calculator are not guaranteed.