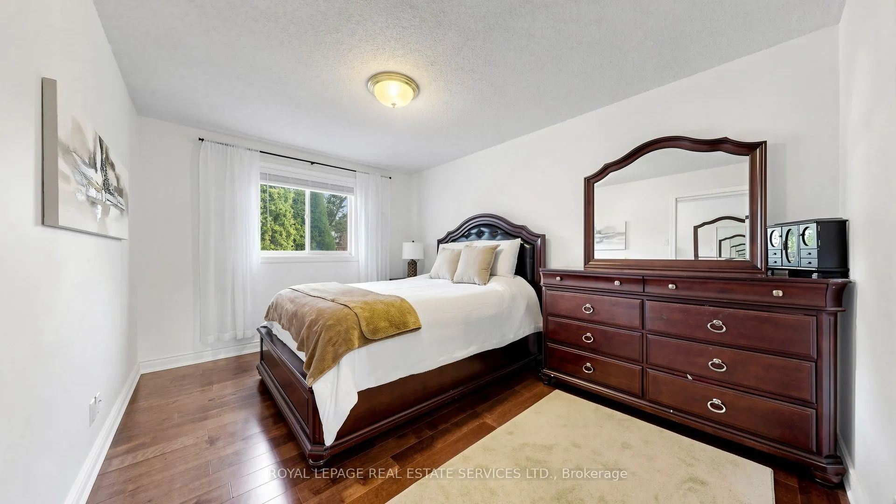
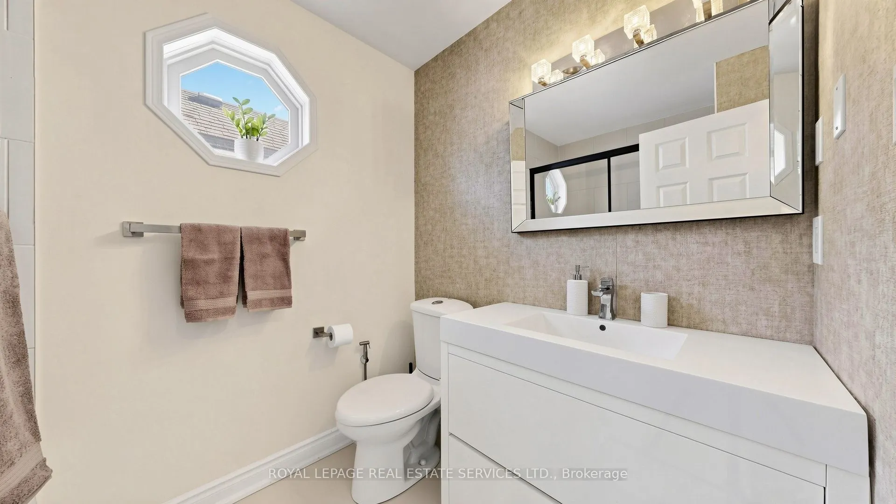
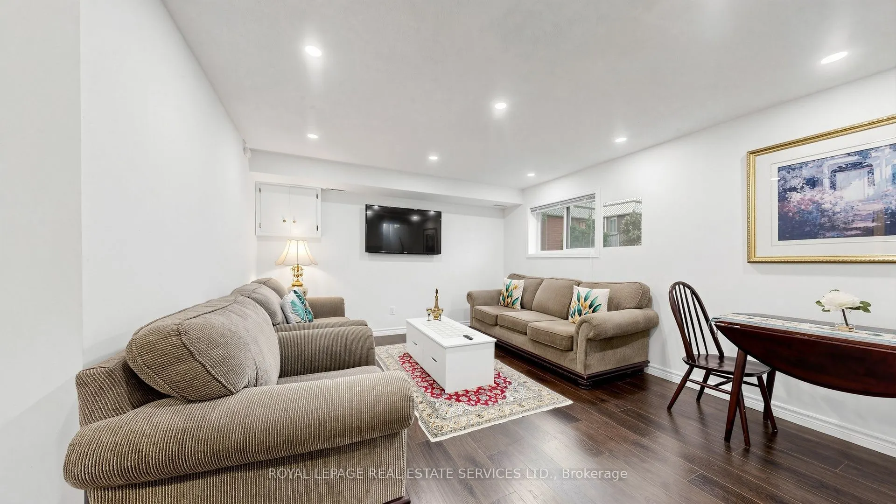
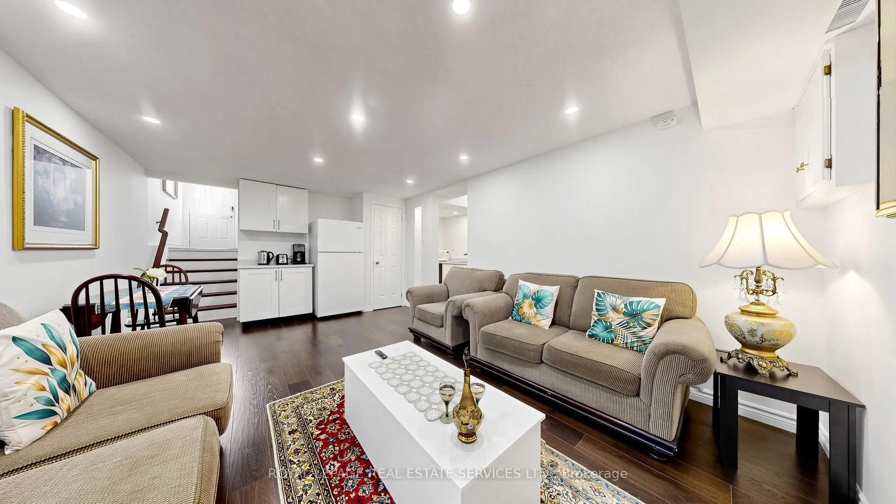
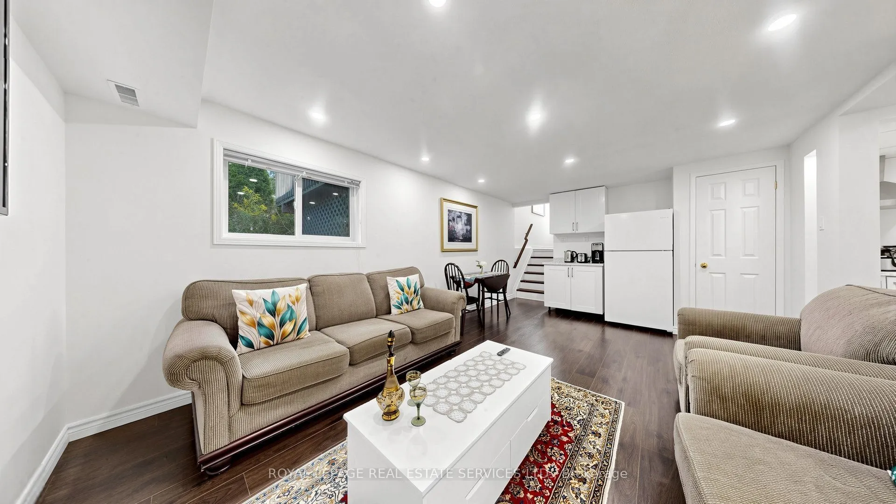
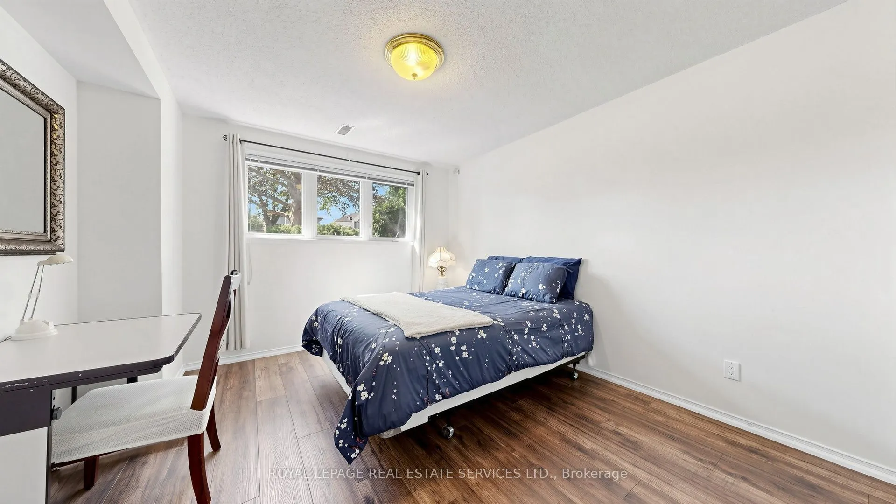
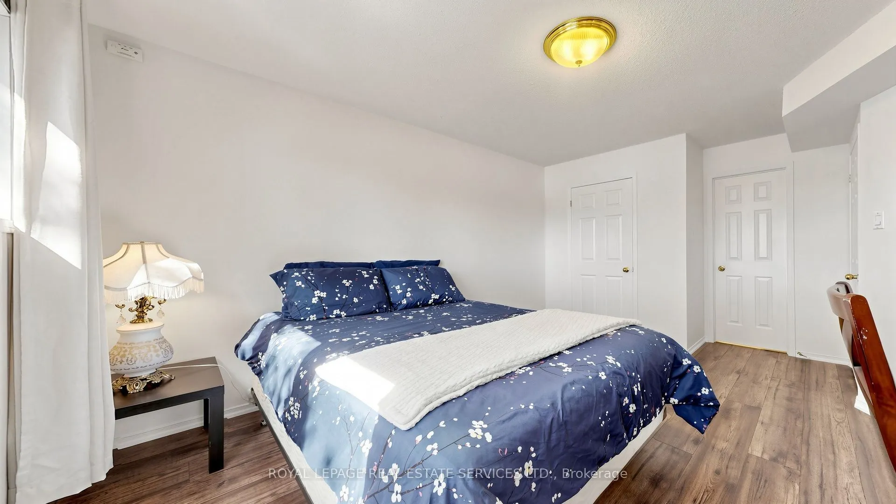
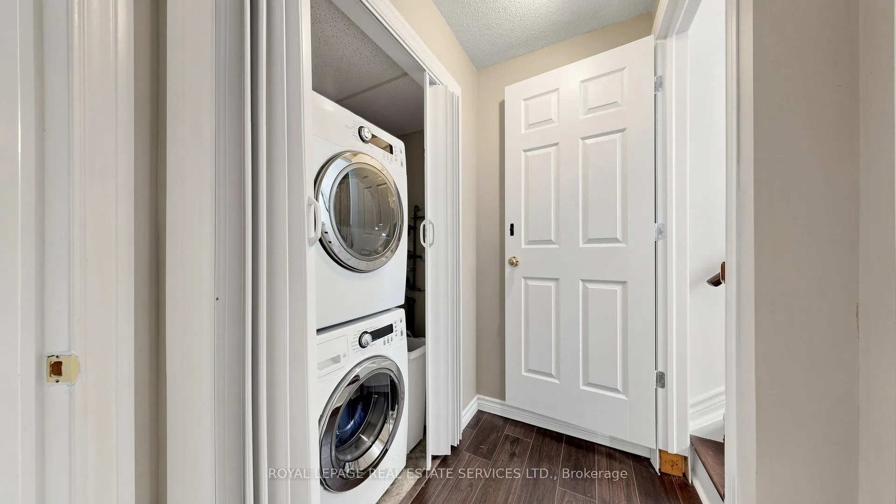
Apartment,Finished with Walk-Out,Full,Finished,Separate Entrance
Listed on
2026-10-05
Lot size
42 x 108.06
Tax
$5,072.60 /yr
Days on Market
8
Approximate Age
16-30
Maintenance Fee
-
Description
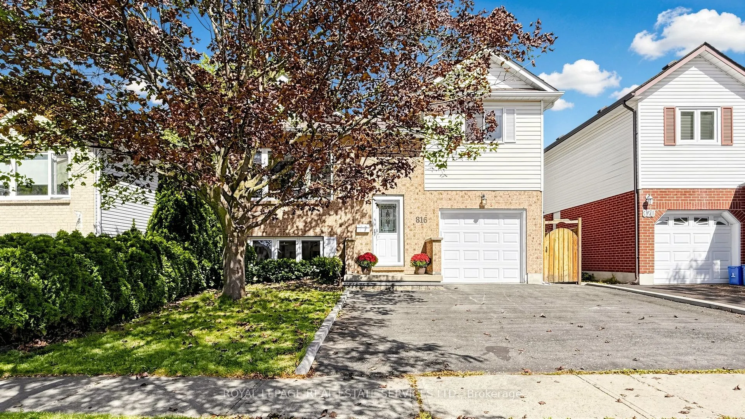
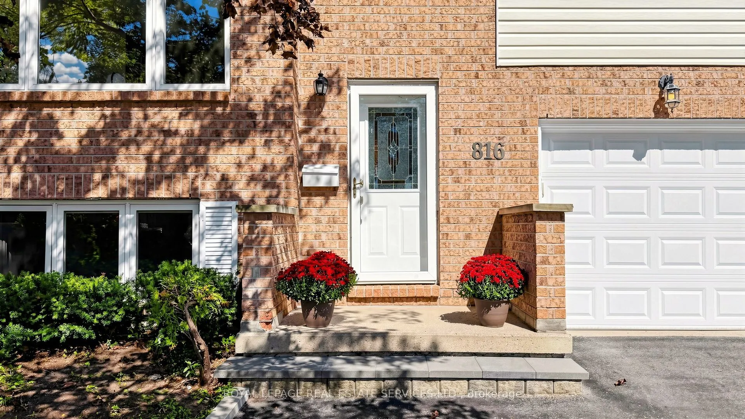
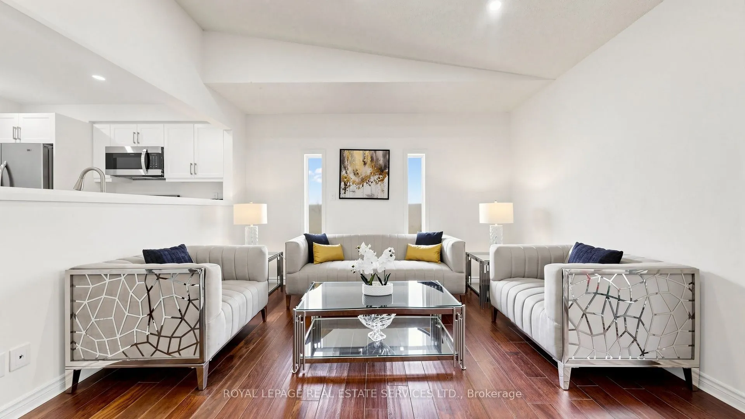
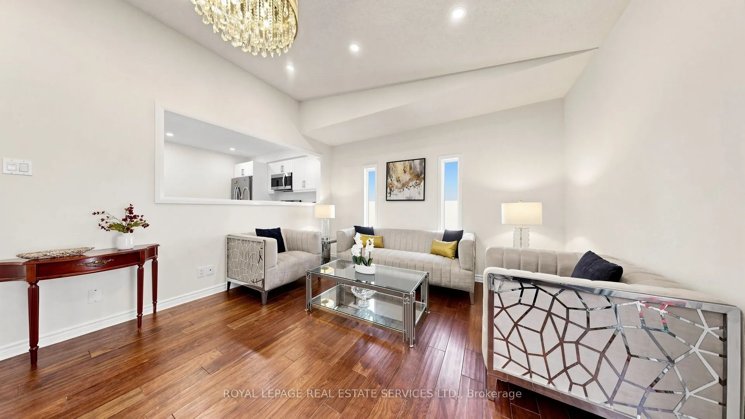
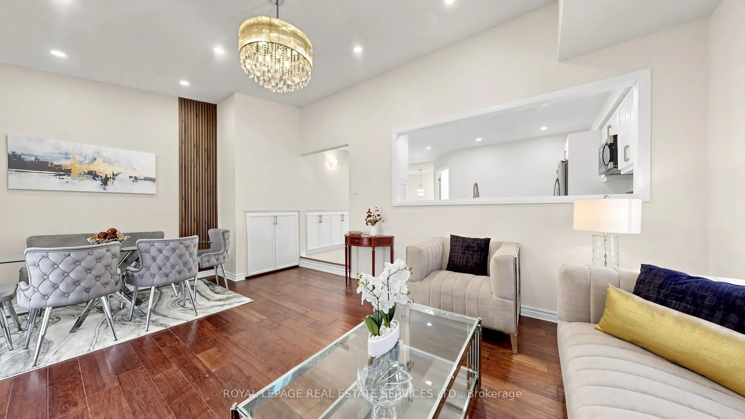
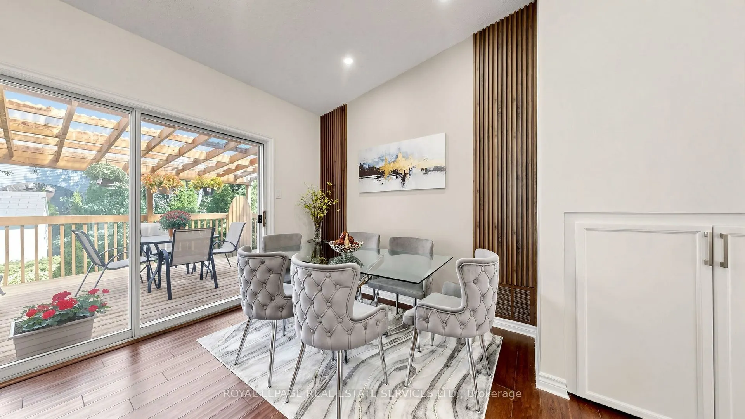
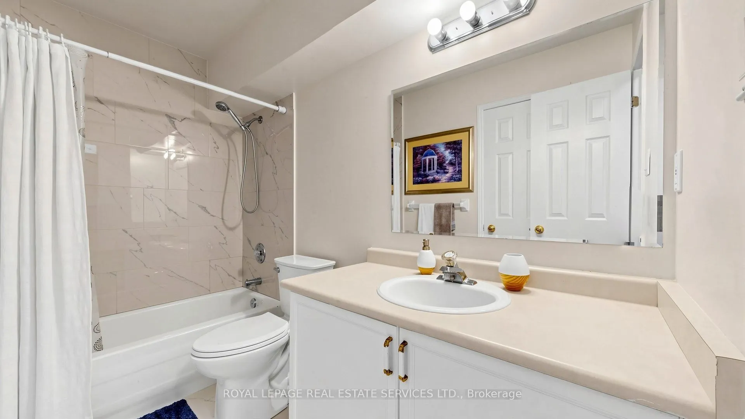
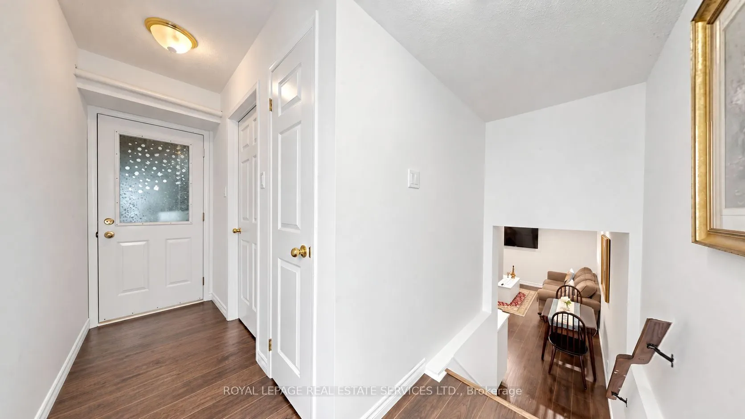
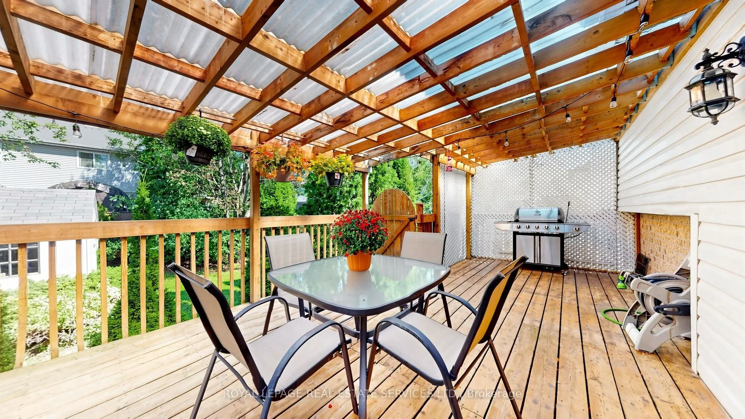
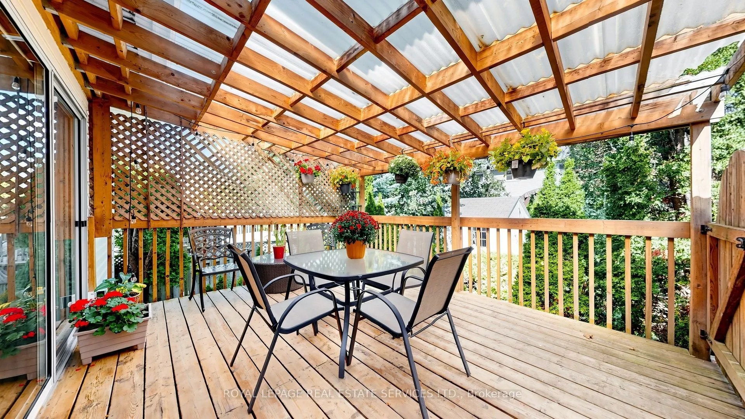
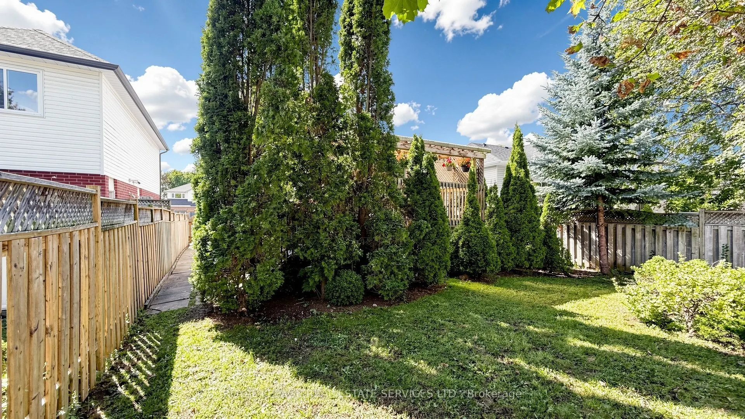
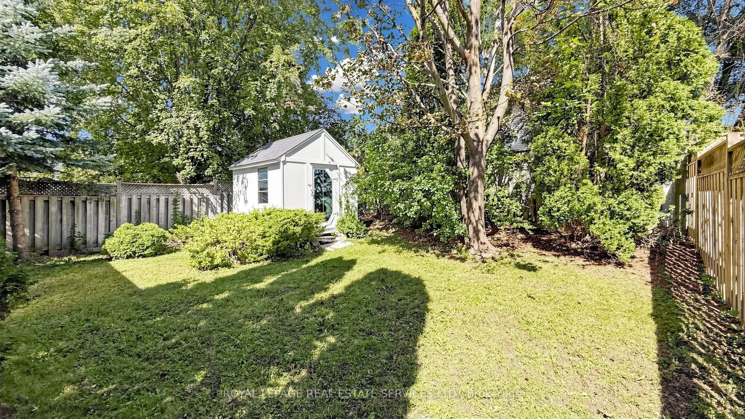
Newly Renovated 3+1 Bedroom Home | Bright In-Law Suite with Separate Entrance | Large Beautiful Deck with a Covered Pergola. Welcome to 816 Beatrice St E! Newly renovated and beautifully maintained, this move-in readyhome offers generous living space, modern updates and exceptional entertaining area...s in adesirable, family-friendly Oshawa neighbourhood.BRIGHT & SPACIOUS: Abundant natural light creates a warm, inviting atmosphere. Three bedroomsprovide comfortable space for the family, while generous living areas are ideal for everydayrelaxation and memorable gatherings.LOWER-LEVEL IN-LAW SUITE: A bright, versatile space featuring an additional bedroom and bigwindows that welcome plenty of natural light. Perfect for extended family or guests, with aseparate exterior entrance and an access door to the garage for added convenience.BEAUTIFUL LARGE DECK: Walk out directly from the living room onto an impressive deck, creatinga seamless connection between indoor comfort and outdoor enjoyment. Ideal for summer barbecues,outdoor dining, entertaining friends or unwinding after a busy day.FAMILY-FRIENDLY LOCATION: Close to schools, parks, shopping plazas, grocery stores, restaurantsand public transit. Enjoy convenient access to Oshawa Centre, the university and gyms, plus anearby dog park and conservation area for outdoor recreation.With fresh renovations, flexible living space and wonderful indoor-outdoor entertaining, thiswelcoming home is ready for your next chapter. Book your showing today!
Full Property Details
Interior
Bedrooms
3
Bedrooms Plus
1
Total Bedrooms
4
Washrooms
2
Square Footage
1100-1500 sqft
Basement
Apartment,Finished with Walk-Out,Full,Finished,Separate Entrance
Heating Source
Gas
Heating Fuel
Forced Air
Air Conditioning
Central Air
Family Room
No
Kitchens
1
Kitchens Plus
1
Total Kitchens
2
Fireplace Features
No
Bedrooms
3
Bedrooms Plus
1
Total Bedrooms
4
Washrooms
2
Square Footage
1100-1500 sqft
Basement
Apartment,Finished with Walk-Out,Full,Finished,Separate Entrance
Heating Source
Gas
Heating Fuel
Forced Air
Air Conditioning
Central Air
Family Room
No
Kitchens
1
Kitchens Plus
1
Total Kitchens
2
Fireplace Features
No
Exterior
Depth
108.06
Front
41.94
Driveway
Available,Front Yard Parking,Private
Lot Size
42 x 108.06 ft
Pool
None
Parking Spaces
3
Total Parking Spaces
4.00
Parking Description
Built-In
Garage Spaces
1
Depth
108.06
Front
41.94
Driveway
Available,Front Yard Parking,Private
Lot Size
42 x 108.06 ft
Pool
None
Parking Spaces
3
Total Parking Spaces
4.00
Parking Description
Built-In
Garage Spaces
1
Building Description
Style
Sidesplit
Home Type
House
Subtype
Detached
Year Built
16-30
Property Orientation
South
Exterior Finish
Brick
Sewers
Sewers
Water Supply
Municipal
Possession Date
No Data
Style
Sidesplit
Home Type
House
Subtype
Detached
Year Built
16-30
Property Orientation
South
Exterior Finish
Brick
Sewers
Sewers
Water Supply
Municipal
Possession Date
No Data
Community
Community
Pinecrest
Community
Pinecrest
Taxes & Fees
Taxes
$5,072.60 /yr
Tax Year
2026
Occupancy
Owner
Taxes
$5,072.60 /yr
Tax Year
2026
Occupancy
Owner
Room Types
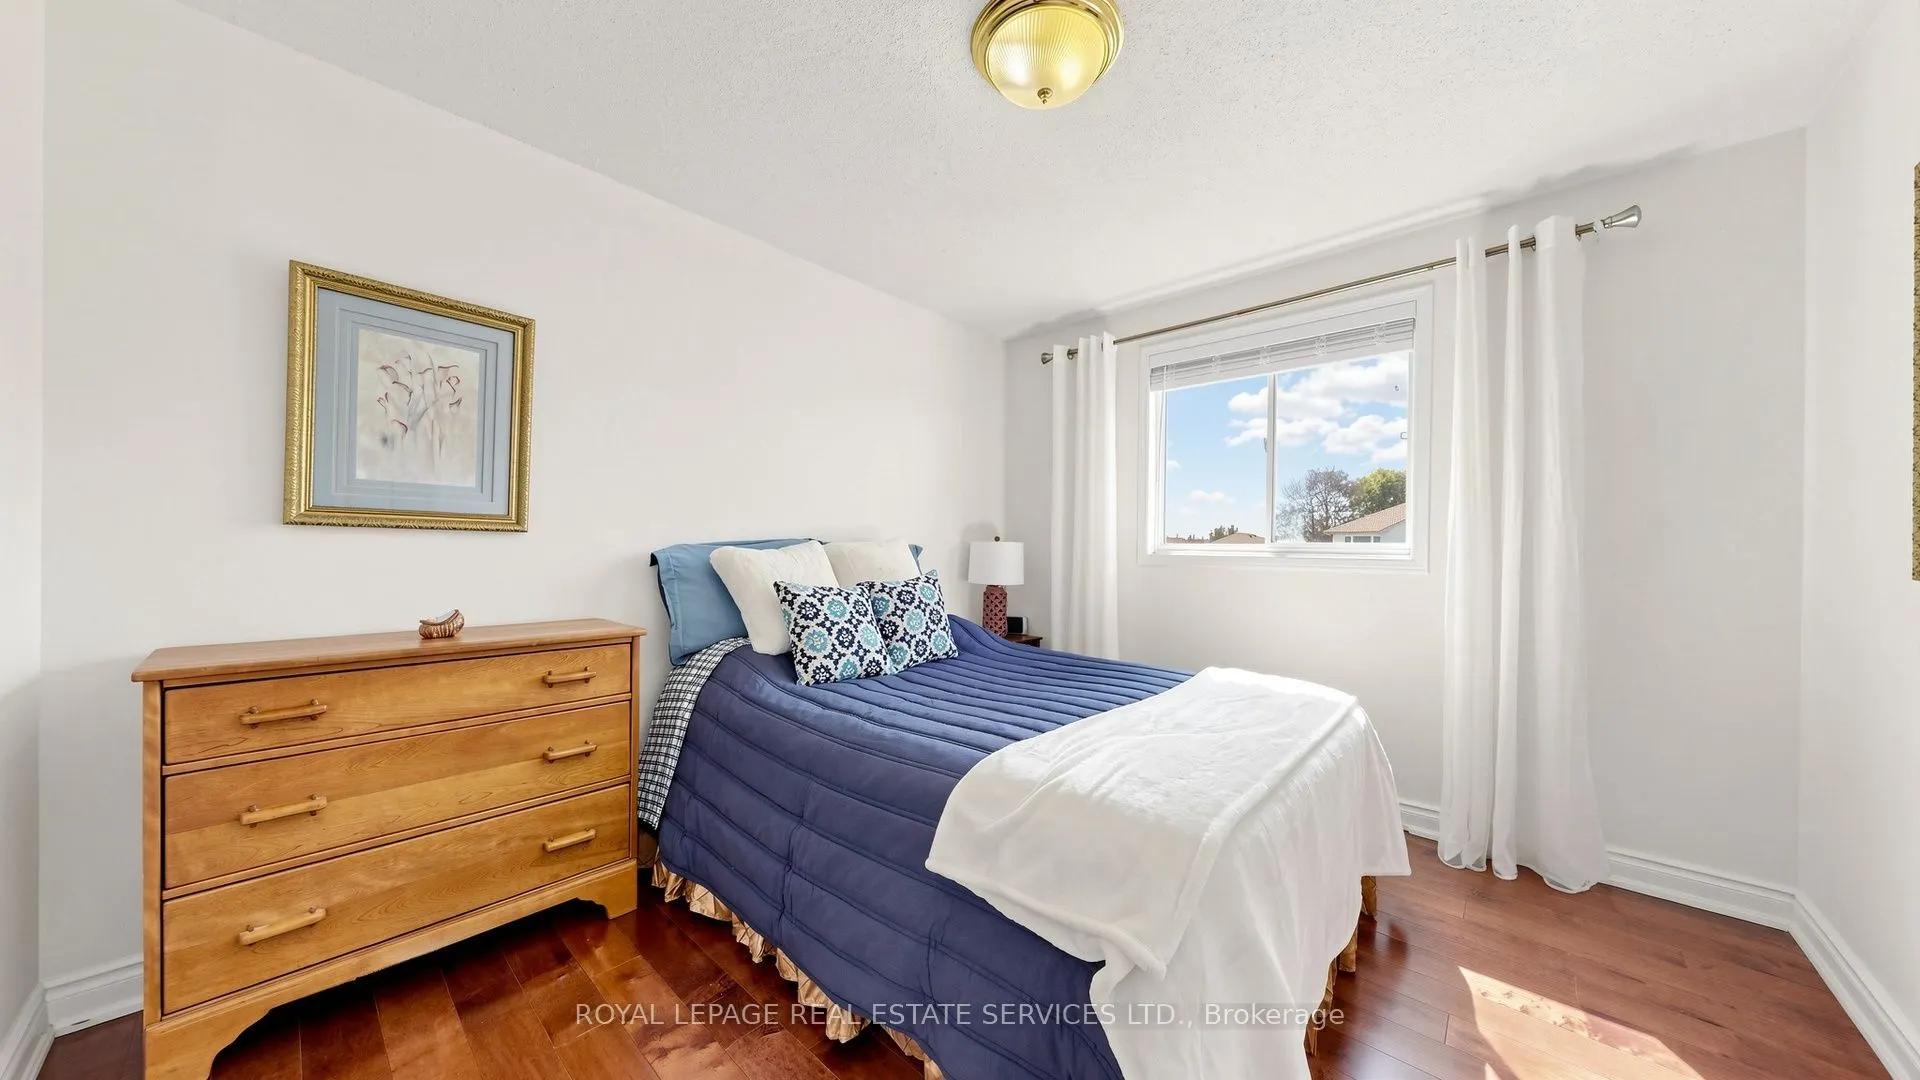
Bedroom 2
Hardwood Floor, Closet, Window
Dimensions 10.2 x 11.42 feet
116.48 sqft
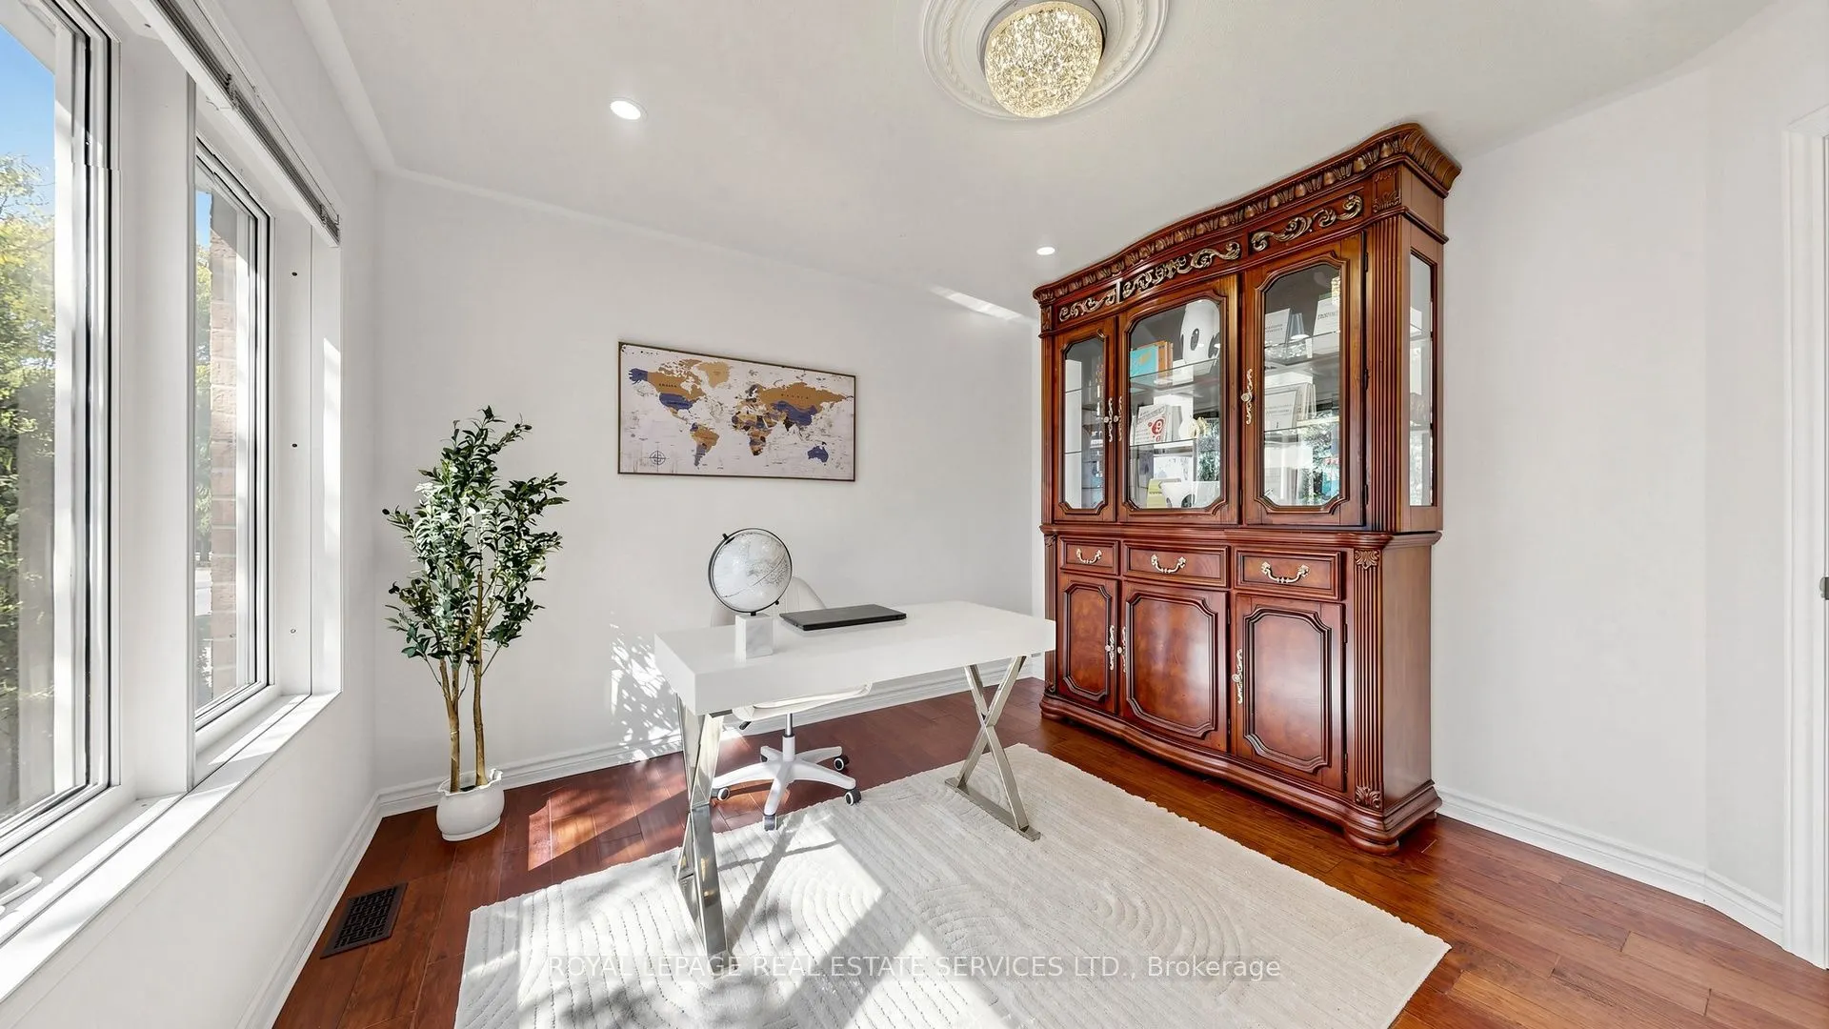
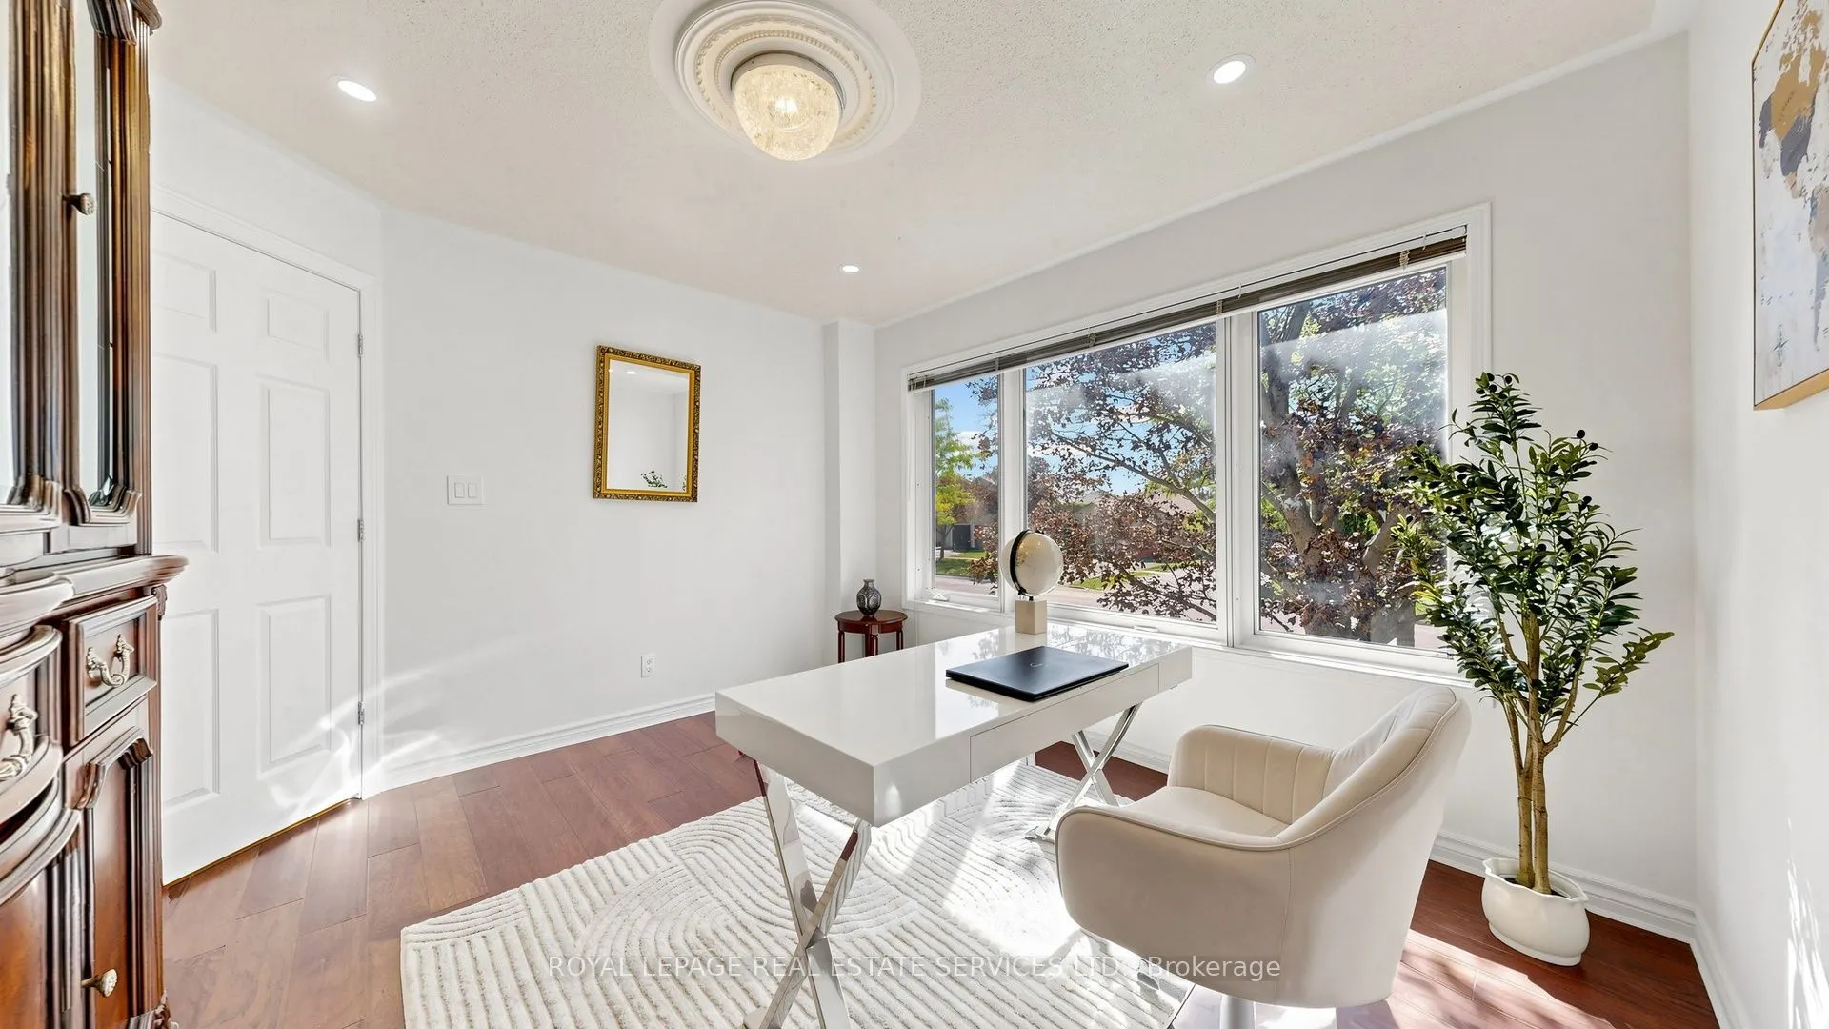
Bedroom 3
Pot Lights, Window, Above Grade Window
Dimensions 11.88 x 11.42 feet
135.67 sqft
Bedroom 4
Pot Lights, Above Grade Window, Semi Ensuite
Dimensions 12.96 x 11.42 feet
148 sqft
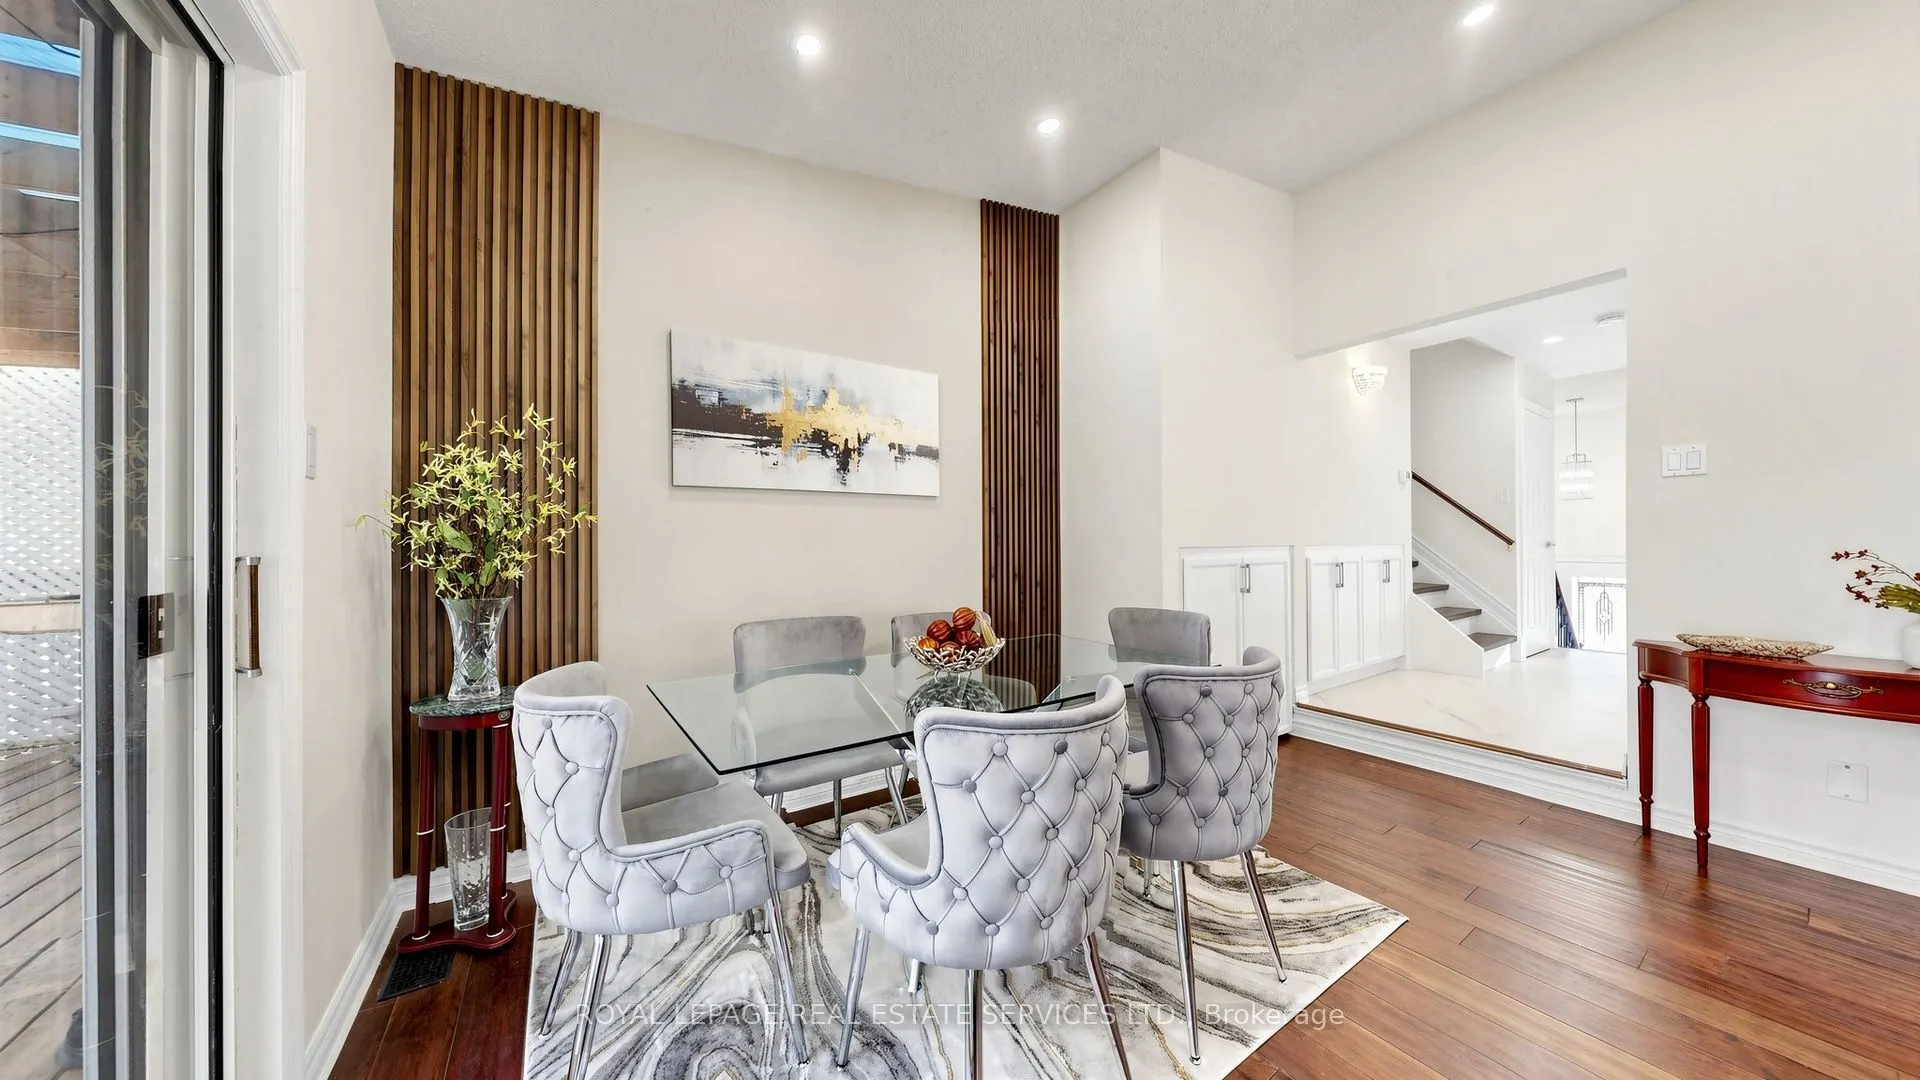
Dining Room
Vaulted Ceiling(s), Pot Lights, Combined w/Living
Dimensions 8.2 x 13.71 feet
112.42 sqft
Family Room
Pot Lights, Above Grade Window, Laminate
Dimensions 16.86 x 12.04 feet
202.99 sqft
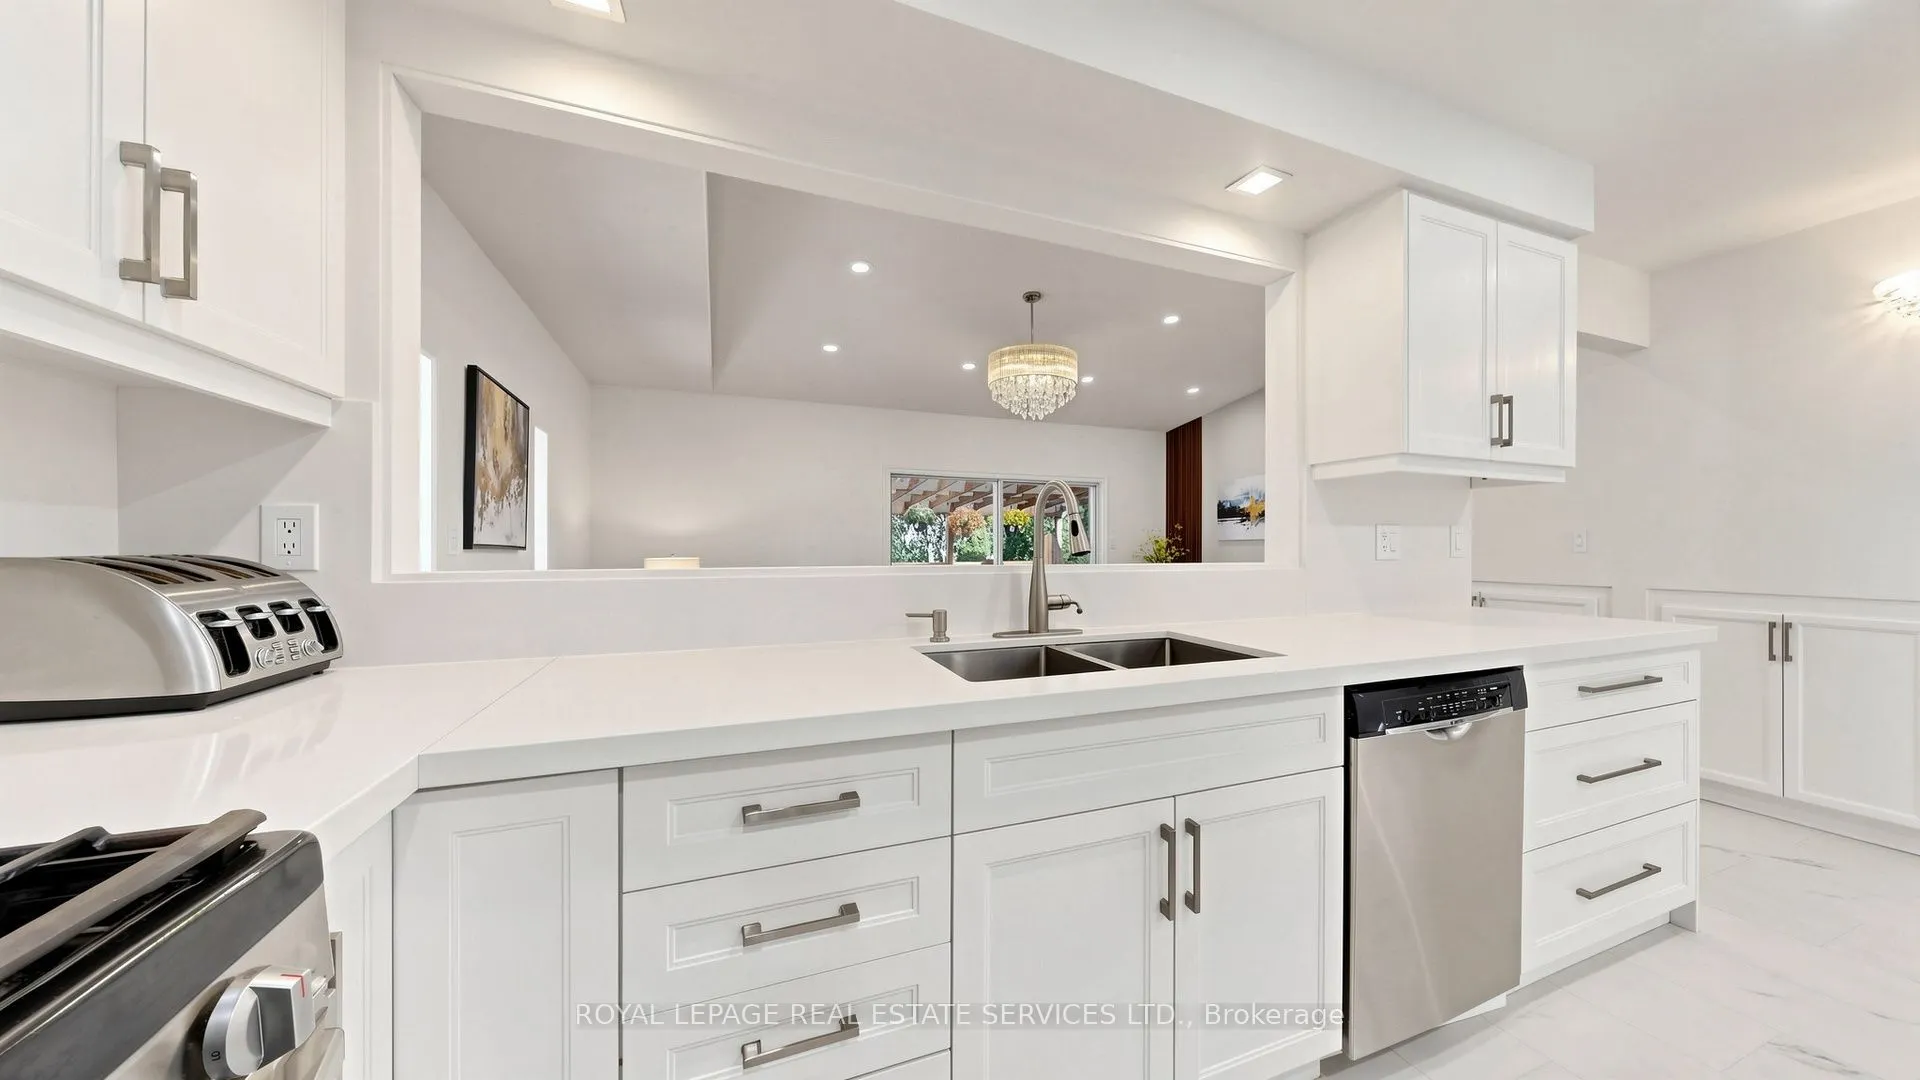
Kitchen
Pot Lights
Dimensions 13.12 x 6.56 feet
86.07 sqft
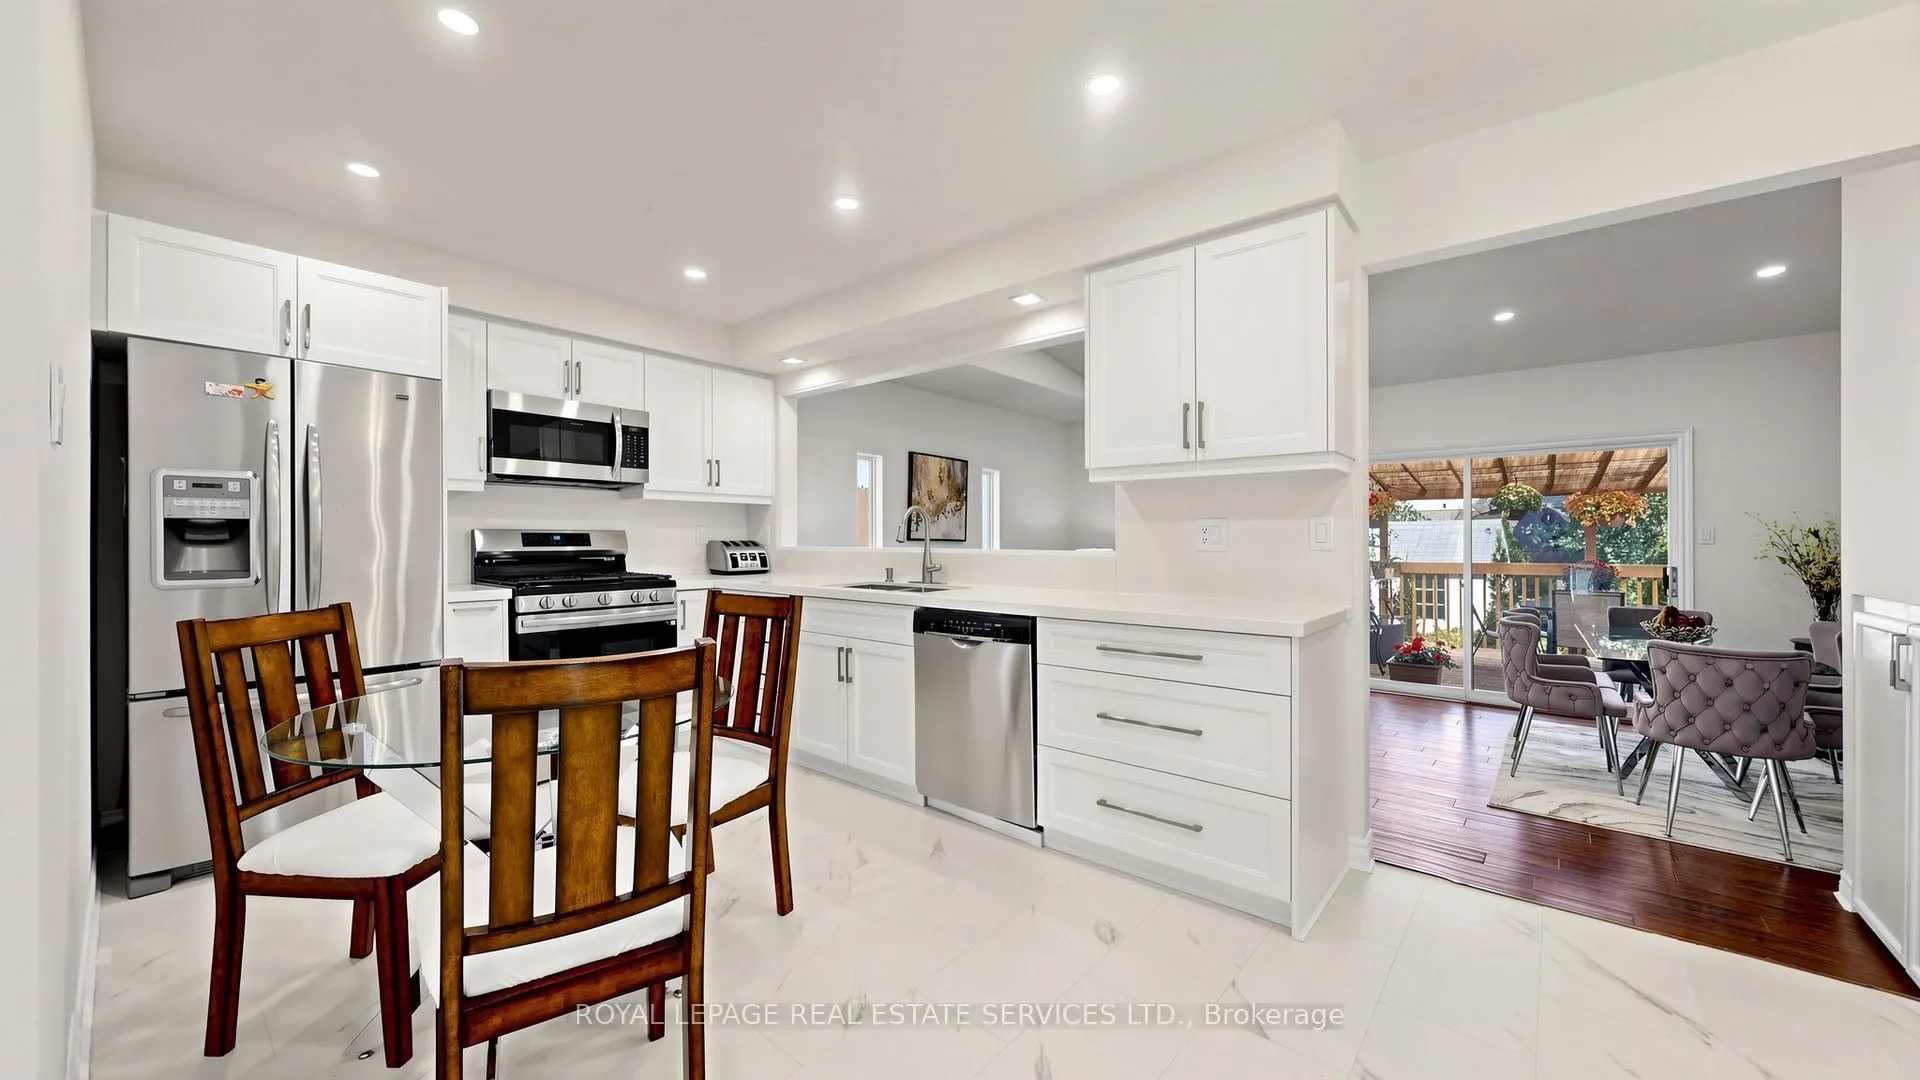
Kitchen
Family Size Kitchen, Stainless Steel Appl, Quartz Counter
Dimensions 16.67 x 9.35 feet
155.86 sqft
Living Room
Vaulted Ceiling(s), Sliding Doors, Pot Lights
Dimensions 10.86 x 13.71 feet
148.89 sqft
Primary Bedroom
Hardwood Floor, Closet, Window
Dimensions 14.04 x 10.17 feet
142.79 sqft
Similar Properties(No results)
Mortgage Calculator
Calculate your estimated monthly mortgage payment
Price
$788,800
$
%
%
Total cost of mortgage
$0
Monthly payment
By clicking Save, we will calculate your estimated mortgage for all properties using the saved values (down payment percentage, interest rate, and amortization).
The accuracy and applicability of this calculator are not guaranteed.