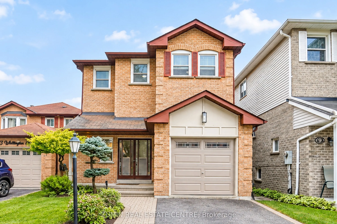
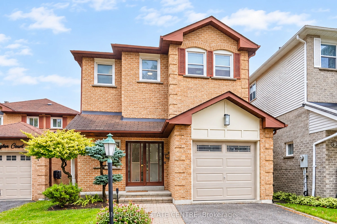
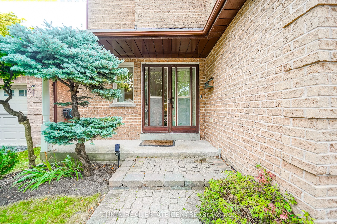
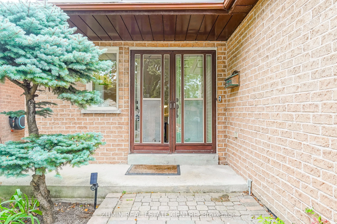
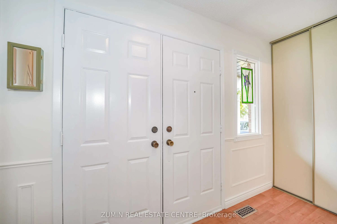
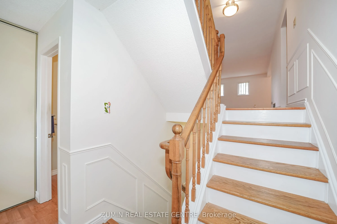
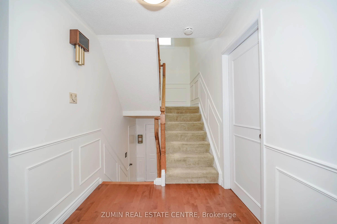
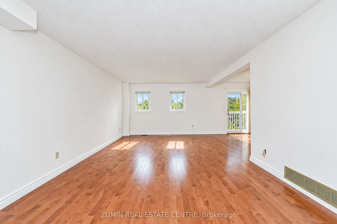
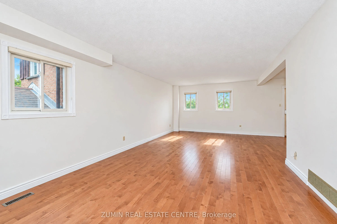
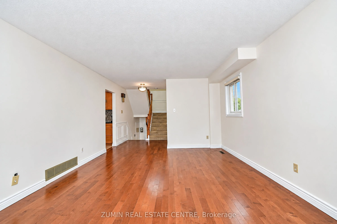
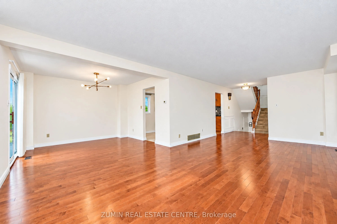
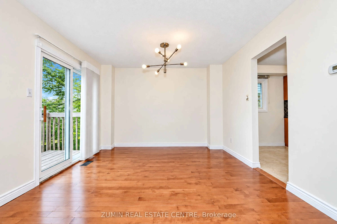
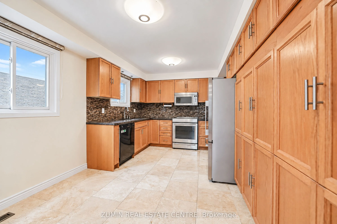
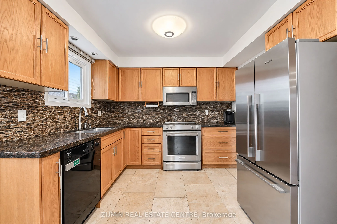
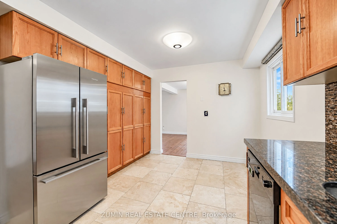
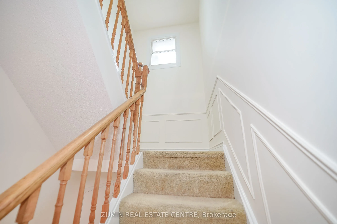
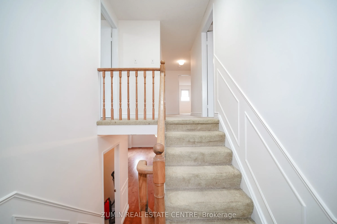
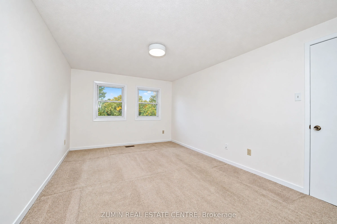
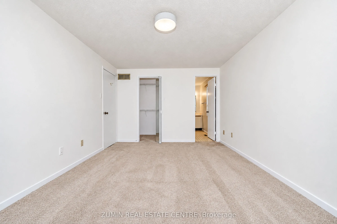
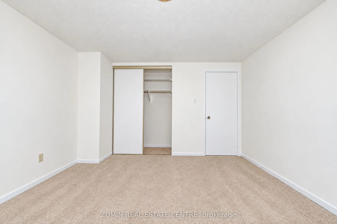
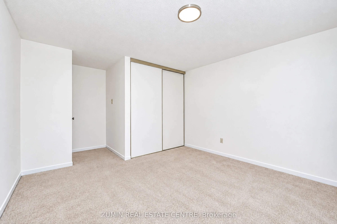
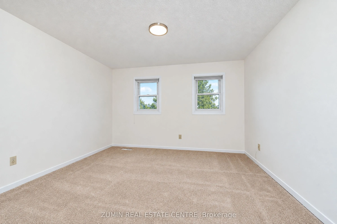
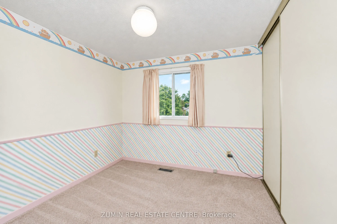
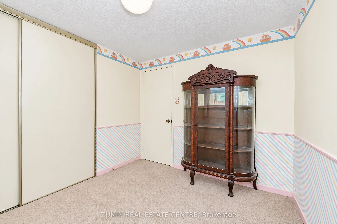
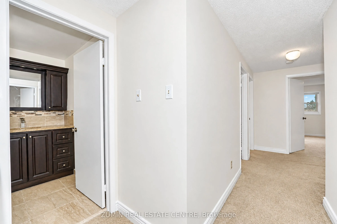
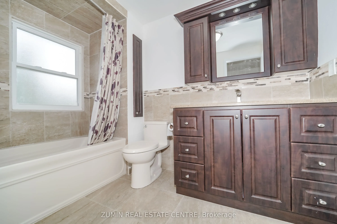
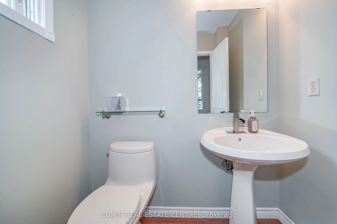
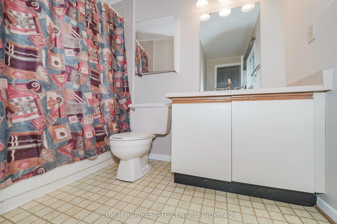
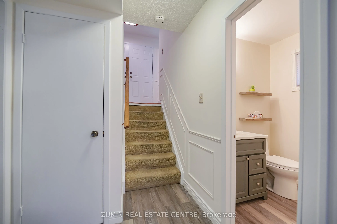
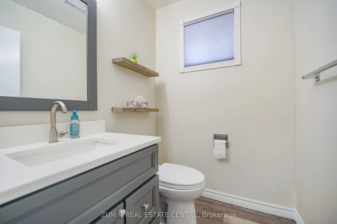
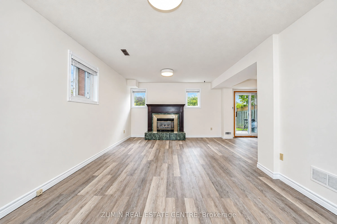
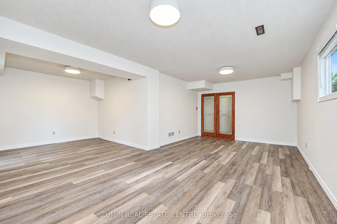
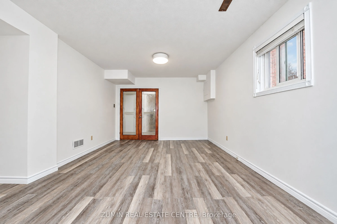
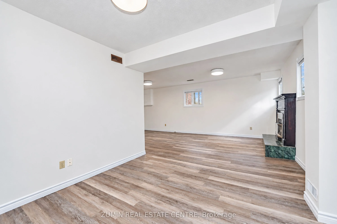
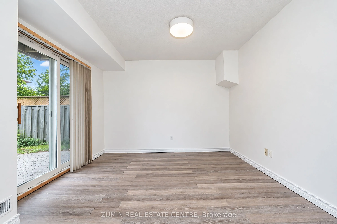
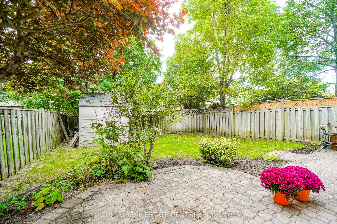
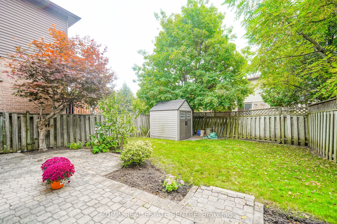
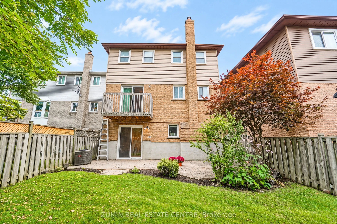
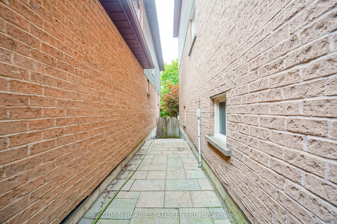
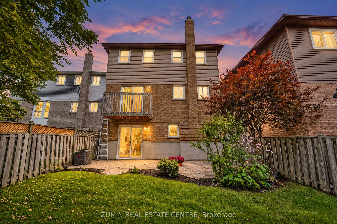
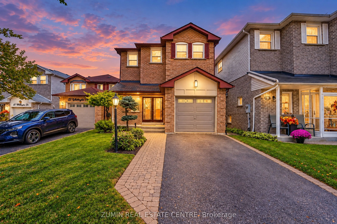
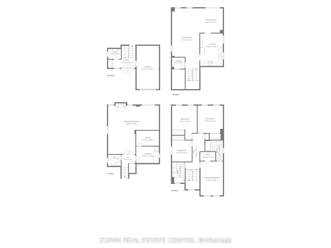
Welcome to 11 Whittington Court. This warm and inviting 4-bedroom, 4-bathroom family home is perfectly situated in the convenient South Ajax community, just minutes from the 401 and a short walk to the waterfront. This well-maintained home offers a large, bright main floor featuring spacious living... and dining areas, along with an updated kitchen complete with an eat-in space. The primary bedroom boasts a generous closet and a 3-piece en-suite washroom. The fully finished basement adds valuable living space, with a walk-out to the backyard and a convenient 2-piece bathroom. Located on a quiet, family-friendly street, this home offers easy access to shopping, the hospital, GO Station, schools of every level, places of worship, parks, and the Ajax Community Centre.Comfortable, well laid out, and ideally located, this home is just waiting for your personal touch. Come make it your own.
Full Property Details
Interior
Bedrooms
4
Total Bedrooms
4
Washrooms
4
Square Footage
1500-2000 sqft
Basement
Finished with Walk-Out
Heating Source
Gas
Heating Fuel
Forced Air
Air Conditioning
Central Air
Family Room
Yes
Kitchens
1
Total Kitchens
1
Fireplace Features
Yes
Bedrooms
4
Total Bedrooms
4
Washrooms
4
Square Footage
1500-2000 sqft
Basement
Finished with Walk-Out
Heating Source
Gas
Heating Fuel
Forced Air
Air Conditioning
Central Air
Family Room
Yes
Kitchens
1
Total Kitchens
1
Fireplace Features
Yes
Exterior
Depth
101.64
Front
32.15
Driveway
Private
Lot Size
32 x 101.64 ft
Pool
None
Parking Spaces
1
Total Parking Spaces
2.00
Parking Description
Attached
Garage Spaces
1
Depth
101.64
Front
32.15
Driveway
Private
Lot Size
32 x 101.64 ft
Pool
None
Parking Spaces
1
Total Parking Spaces
2.00
Parking Description
Attached
Garage Spaces
1
Building Description
Style
2-Storey
Home Type
House
Subtype
Detached
Property Orientation
South
Exterior Finish
Brick
Sewers
Sewers
Water Supply
Municipal
Possession Date
10/29/2026
Style
2-Storey
Home Type
House
Subtype
Detached
Property Orientation
South
Exterior Finish
Brick
Sewers
Sewers
Water Supply
Municipal
Possession Date
10/29/2026
Community
Community
South West
Community
South West
Taxes & Fees
Taxes
$5,476 /yr
Tax Year
2026
Occupancy
Vacant
Taxes
$5,476 /yr
Tax Year
2026
Occupancy
Vacant
Room Types
Bathroom
2 Pc Bath, Pedestal Sink
Dimensions 5.81 x 4.53 feet
26.32 sqft
Bathroom
Tile Floor, 3 Pc Bath, Window
Dimensions 5.81 x 9.28 feet
53.92 sqft
Bathroom
Tile Floor, 3 Pc Ensuite, Window
Dimensions 8.01 x 9.19 feet
73.61 sqft
Bedroom 2
Closet, Window
Dimensions 11.48 x 12.37 feet
142.01 sqft
Bedroom 3
Closet, Window
Dimensions 11.19 x 15.45 feet
172.89 sqft
Bedroom 4
Closet, Window
Dimensions 8.92 x 9.58 feet
85.45 sqft
Dining Room
Hardwood Floor, Combined w/Living, Sliding Doors
Dimensions 10.63 x 11.06 feet
117.57 sqft
Family Room
Laminate, Gas Fireplace, Walk-Out
Dimensions 23.03 x 21.95 feet
505.51 sqft
Kitchen
Stone Counters, Backsplash, B/I Shelves
Dimensions 10.3 x 14.73 feet
151.72 sqft
Laundry
Laundry Sink, Laminate
Dimensions 10.3 x 7.22 feet
74.37 sqft
Living Room
Hardwood Floor, Combined w/Dining, Sliding Doors
Dimensions 8.92 x 27.46 feet
244.94 sqft
Primary Bedroom
Ensuite Bath, Large Closet, Window
Dimensions 10.3 x 15.35 feet
158.11 sqft
Similar Properties(No results)
Mortgage Calculator
Calculate your estimated monthly mortgage payment
Price
$888,000
$
%
%
Total cost of mortgage
$0
Monthly payment
By clicking Save, we will calculate your estimated mortgage for all properties using the saved values (down payment percentage, interest rate, and amortization).
The accuracy and applicability of this calculator are not guaranteed.