Sign In or Create a Free Account to see full details of this property
Key Facts
Key facts for 10 Newing Court #59
Property Type
Condo, 3-Storey
Parking
Private 1 garage, 2 parking
MLS #
E13829596
Size
1200-1399 sqft
Basement
Finished
Listed on
2026-09-25
Lot size
-
Tax
$3,413.47 /yr
Days on Market
18
Approximate Age
-
Maintenance Fee
$575.75/mo
Cable TV, Common Ele...
Description
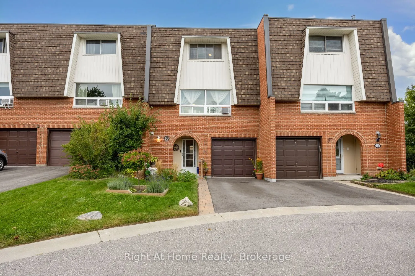
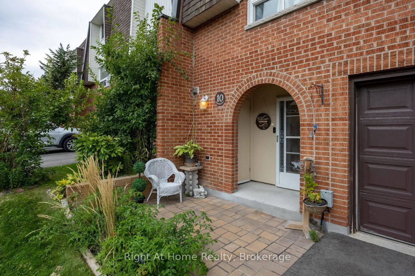
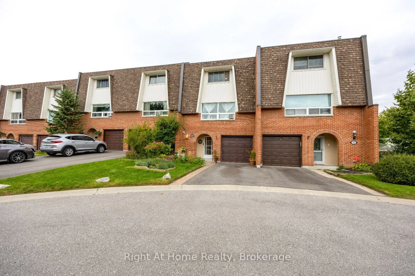
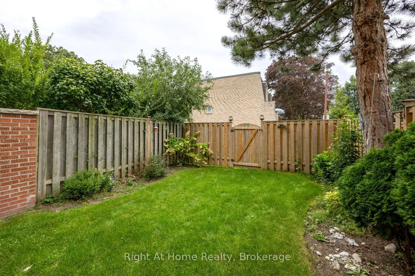
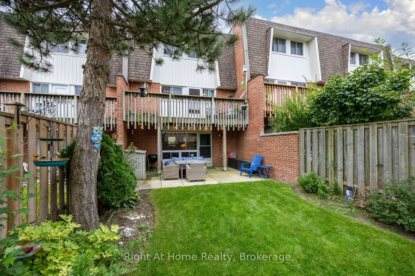
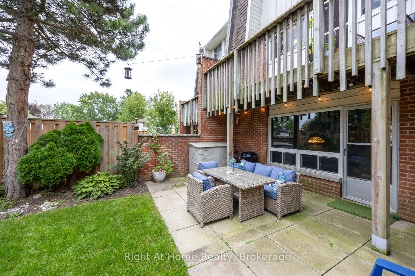
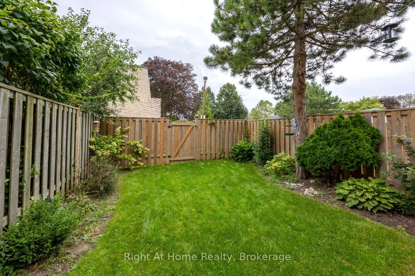
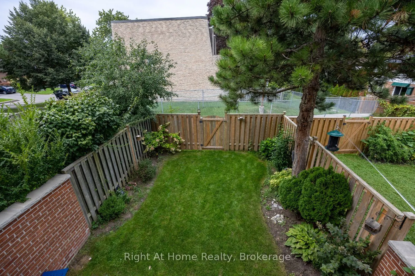
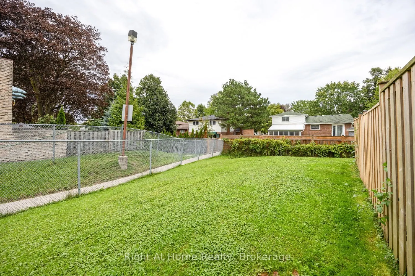
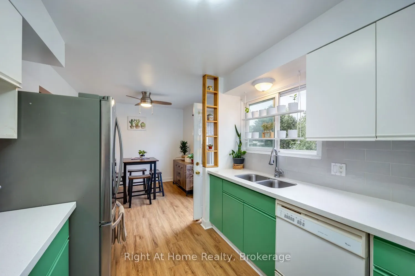
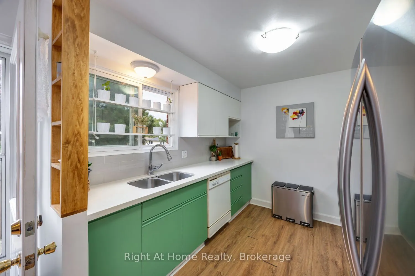
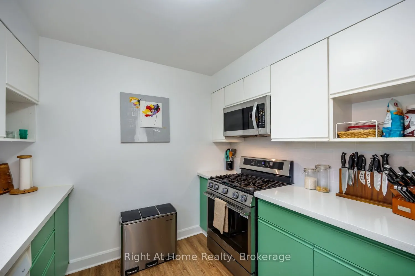
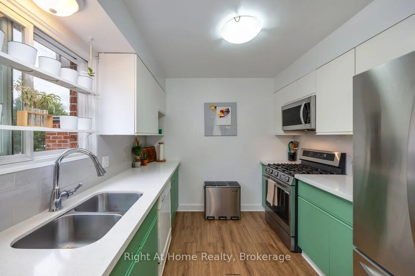
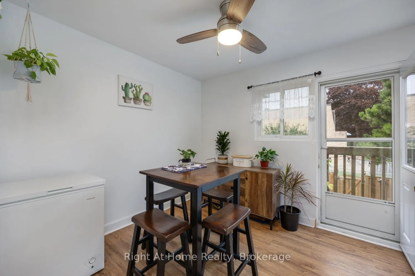
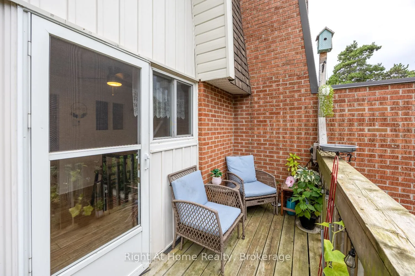
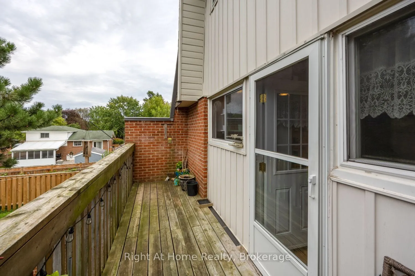
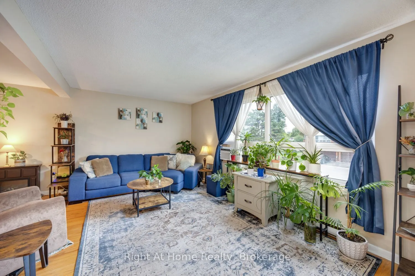
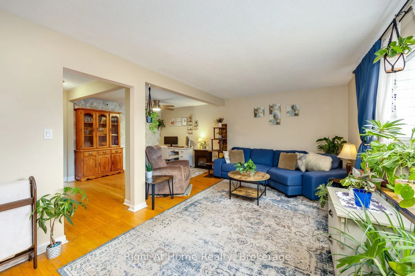
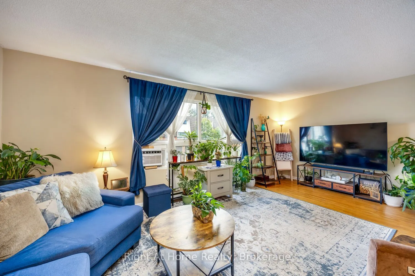
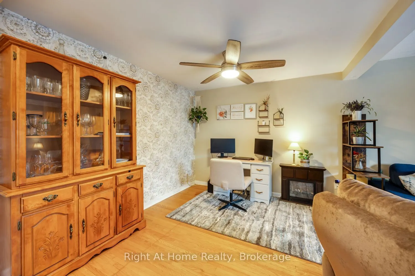
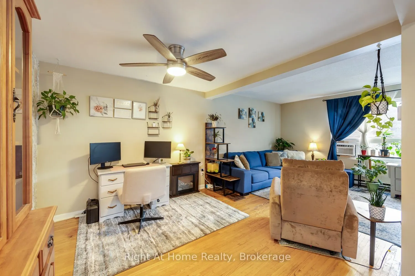
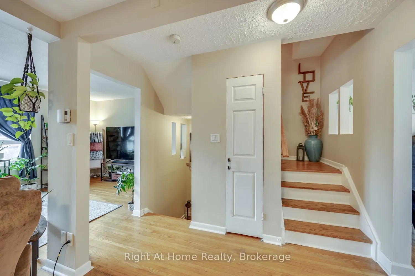
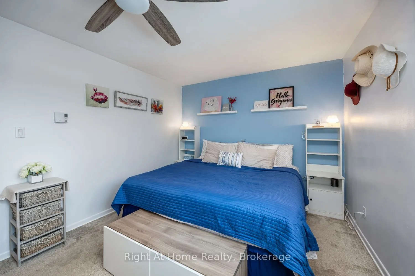
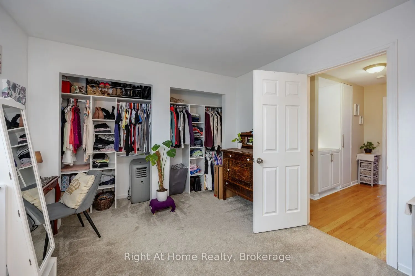
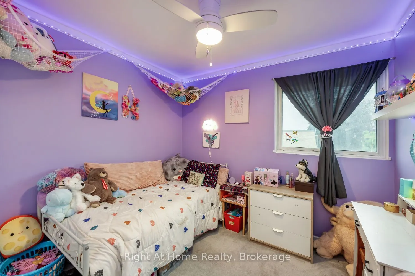
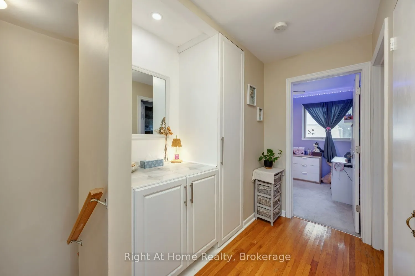
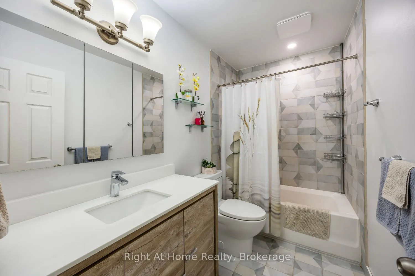
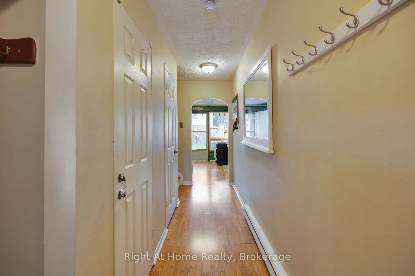
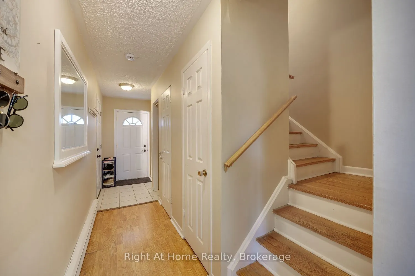
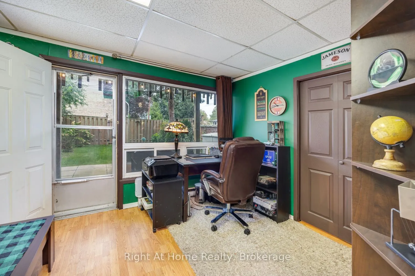
Sun filled 3 bedroom, 2 bath, townhome in prime SE Ajax with convenient access to Lake Ontario, parks, shopping, schools, transit, hospital, and the highway. A cozy interlock patio seating area and covered arched entryway welcome you into the home. Private driveway parking, single car garage with di...rect access to the house.Open concept living and dining space with hardwood floors designed for real life and easy entertaining. The kitchen and breakfast rooms flow to a spacious private balcony overlooking the backyard-your spot for morning coffee or sunset wind downs.Walkout to a private patio in the fenced and landscaped backyard from the ground floor family room which also featuring a dry bar. Laundry room, bathroom, walk-in and built-in storage also on the ground floor.Three comfortable bedrooms, updated bathroom, and built-in storage upstairs. This home feels spacious, functional and move in ready on a peaceful court.Ideal for first time buyers, downsizers or anyone who wants low maintenance living all from a quiet, coveted corner of the neighbourhood. This one is ready for you to make it home.
Full Property Details
Interior
Bedrooms
3
Total Bedrooms
3
Washrooms
2
Square Footage
1200-1399 sqft
Basement
Finished
Heating Source
Electric
Heating Fuel
Baseboard
Air Conditioning
None
Family Room
No
Kitchens
1
Total Kitchens
1
Fireplace Features
No
Bedrooms
3
Total Bedrooms
3
Washrooms
2
Square Footage
1200-1399 sqft
Basement
Finished
Heating Source
Electric
Heating Fuel
Baseboard
Air Conditioning
None
Family Room
No
Kitchens
1
Total Kitchens
1
Fireplace Features
No
Exterior
Driveway
Private
Parking Spaces
2
Total Parking Spaces
2.00
Parking Description
Private
Garage Spaces
1
Balcony
Open
Driveway
Private
Parking Spaces
2
Total Parking Spaces
2.00
Parking Description
Private
Garage Spaces
1
Balcony
Open
Building Description
Style
3-Storey
Home Type
Condo
Subtype
Condo Townhouse
Property Orientation
South
Exterior Finish
Brick
Possession Date
10/30/2026
Locker
None
Style
3-Storey
Home Type
Condo
Subtype
Condo Townhouse
Property Orientation
South
Exterior Finish
Brick
Possession Date
10/30/2026
Locker
None
Community
Community
South East
Community
South East
Taxes & Fees
Taxes
$3,413.47 /yr
Tax Year
2026
Occupancy
Owner
Maintenance Fee
$575.75/mo
Cable TV
Included
Common Elements
Included
Parking
Included
Water
Included
Building Insurance
Included
Taxes
$3,413.47 /yr
Tax Year
2026
Occupancy
Owner
Maintenance Fee
$575.75/mo
Cable TV
Included
Common Elements
Included
Parking
Included
Water
Included
Building Insurance
Included
Other
Pets
Yes-with Restrictions
Pets
Yes-with Restrictions
Room Types
Bedroom 2
Double Closet
Dimensions 11.92 x 9.48 feet
113 sqft
Bedroom 3
Double Closet
Dimensions 9.88 x 8.66 feet
85.56 sqft
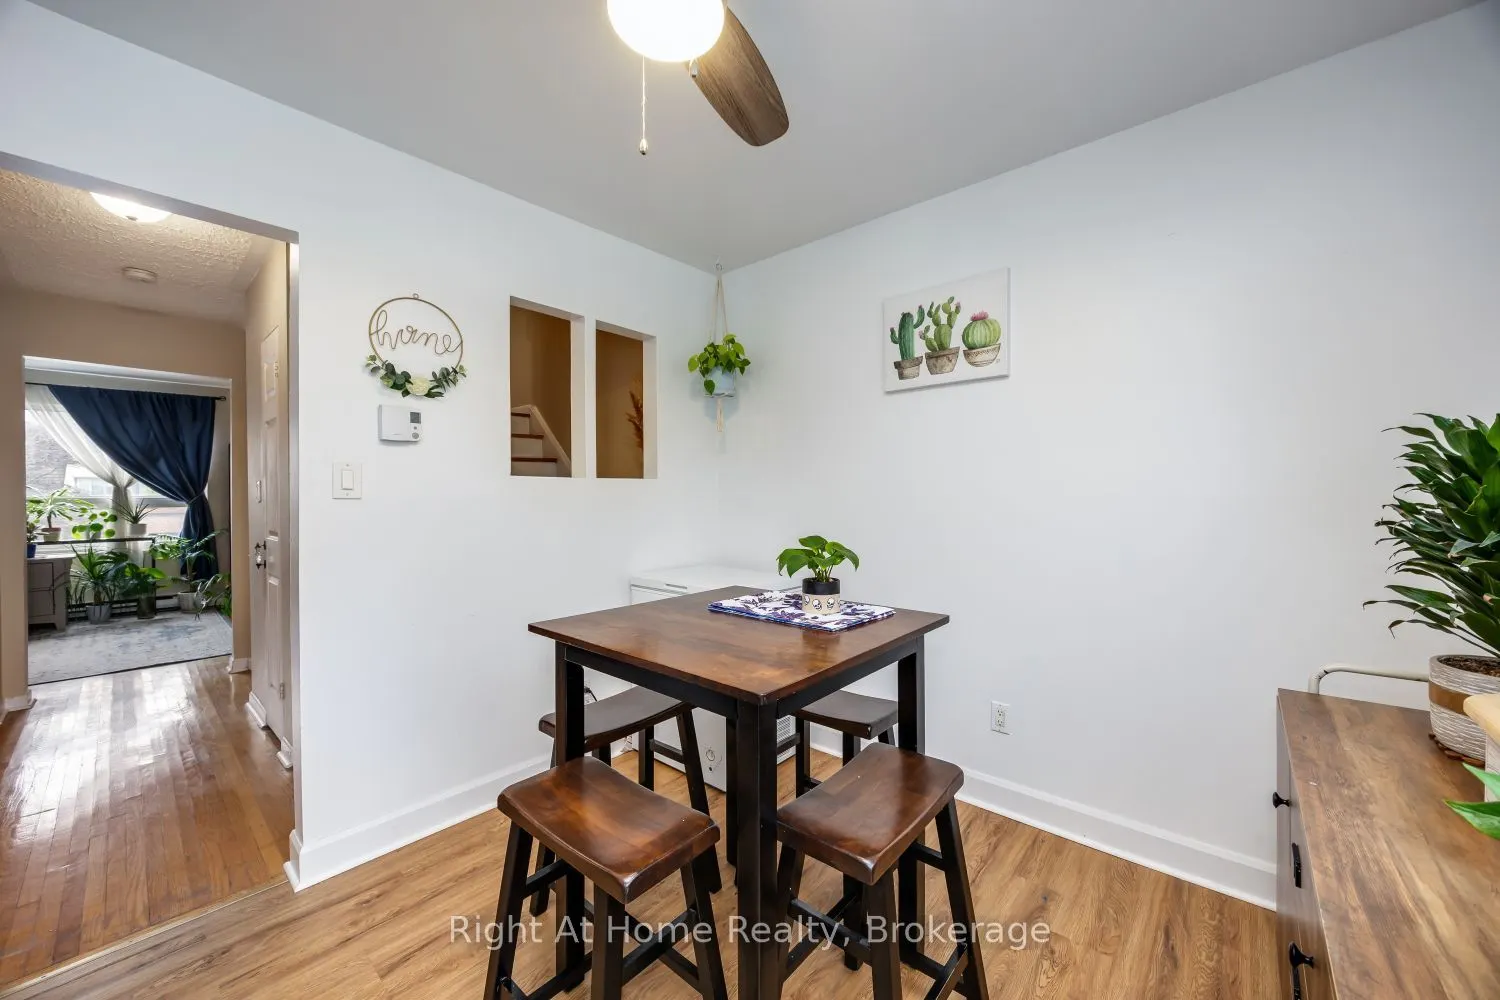
Breakfast
Combined w/Kitchen, Laminate
Dimensions 6.63 x 8.89 feet
58.94 sqft
Dining Room
Hardwood Floor, Open Concept
Dimensions 10.03 x 10.57 feet
106.02 sqft
Family Room
Laminate, W/O To Patio
Dimensions 14.76 x 9.09 feet
134.17 sqft
Kitchen
W/O To Balcony, Overlooks Backyard
Dimensions 9.38 x 8.89 feet
83.39 sqft
Living Room
Hardwood Floor, Picture Window
Dimensions 19.66 x 10.03 feet
197.19 sqft
Primary Bedroom
W/W Closet, Hardwood Floor
Dimensions 17.35 x 10.43 feet
180.96 sqft
Similar Properties(No results)
Mortgage Calculator
Calculate your estimated monthly mortgage payment
Price
$564,900
$
%
%
Total cost of mortgage
$0
Monthly payment
By clicking Save, we will calculate your estimated mortgage for all properties using the saved values (down payment percentage, interest rate, and amortization).
The accuracy and applicability of this calculator are not guaranteed.